Leave a Message

By providing your contact information to Jeffrey Larkin, your personal information will be processed in accordance with Jeffrey Larkin's Privacy Policy. By checking the box(es) below, you expressly consent to receive marketing or promotional real estate communication from Jeffrey Larkin in the manner selected by you. For SMS text messages, message frequency varies. Message and data rates may apply. Consent is not a condition of purchase of any goods or services. You may opt out of receiving further communications from Jeffrey Larkin at any time. To opt out of receiving SMS text messages, reply STOP to unsubscribe. SMS text messaging is subject to our Terms of Use.

Thank you for your message. We will be in touch with you shortly.

1053 SW 12th Street
1053 SW 12th Street
1053 SW 12th Street
1053 SW 12th Street
1053 SW 12th Street
1053 SW 12th Street
1053 SW 12th Street
1053 SW 12th Street
1053 SW 12th Street
1053 SW 12th Street
1053 SW 12th Street
1053 SW 12th Street
1053 SW 12th Street
1053 SW 12th Street
1053 SW 12th Street
1053 SW 12th Street
1053 SW 12th Street
1053 SW 12th Street
1053 SW 12th Street
1053 SW 12th Street
1053 SW 12th Street
1053 SW 12th Street
1053 SW 12th Street
1053 SW 12th Street
1053 SW 12th Street
1053 SW 12th Street
1053 SW 12th Street
1053 SW 12th Street
1053 SW 12th Street
1053 SW 12th Street
1053 SW 12th Street
VIEW PHOTOS
Courtesy of Brand Realty, LLC, Kimberly Lynn Zundel
$463,150

1053 SW 12th Street

3 Beds 2 Baths 2,074 Sq.Ft. 8,276.4 Sq.Ft.

Description

Dreaming of a freshly updated, move in ready home!? Look no further!

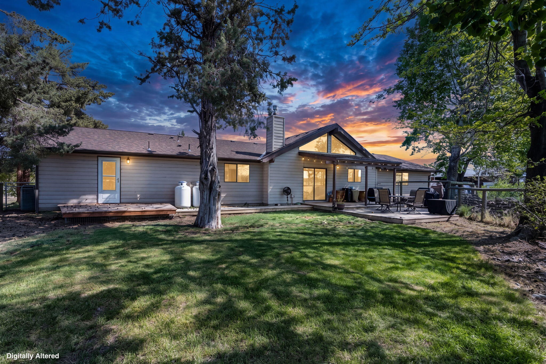
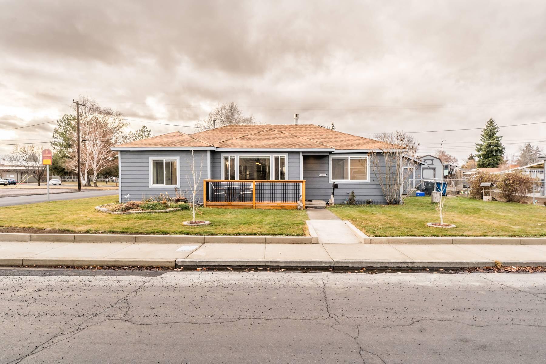
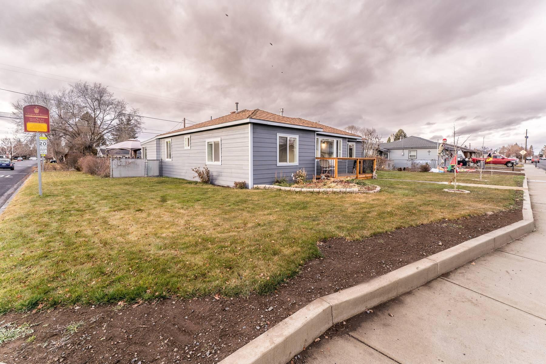
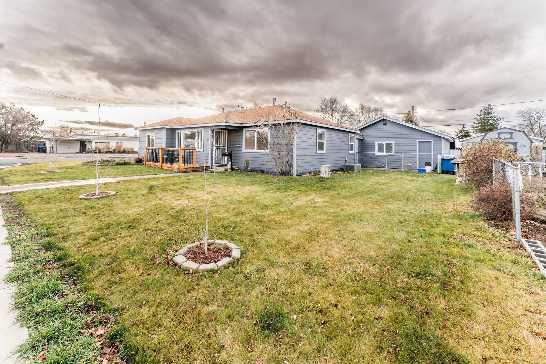
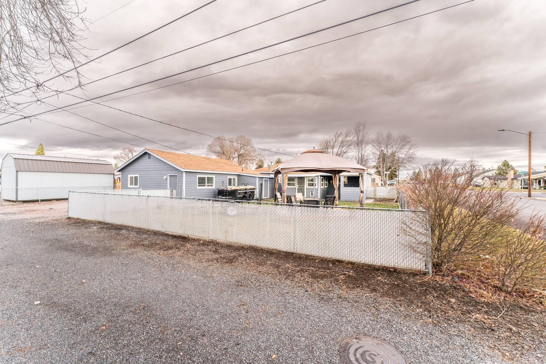
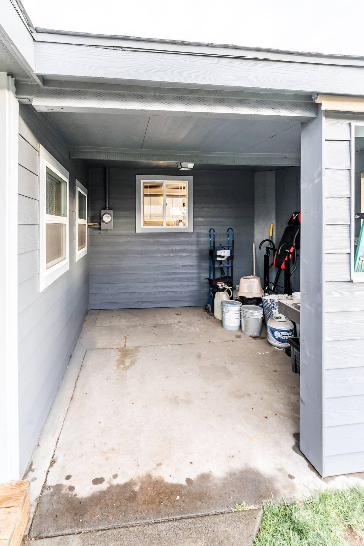
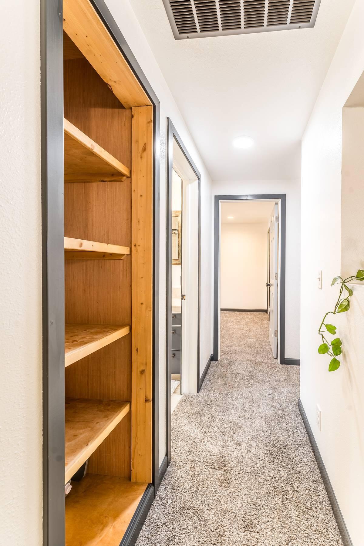
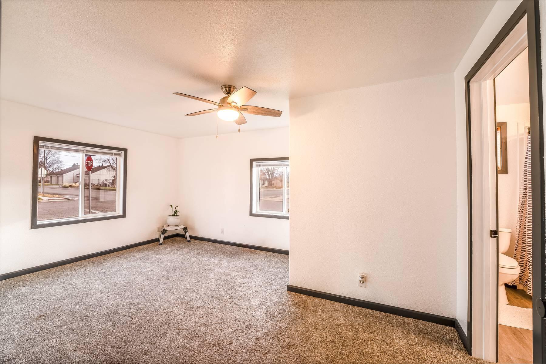
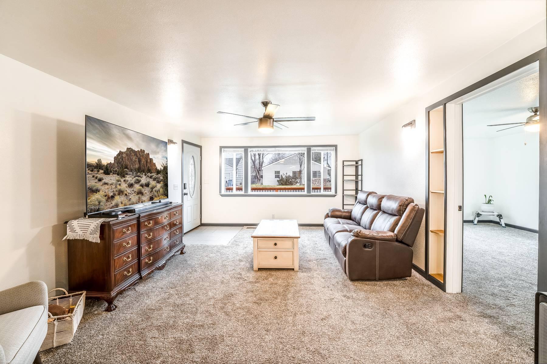
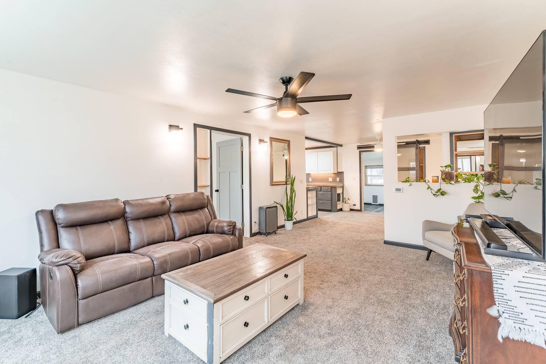
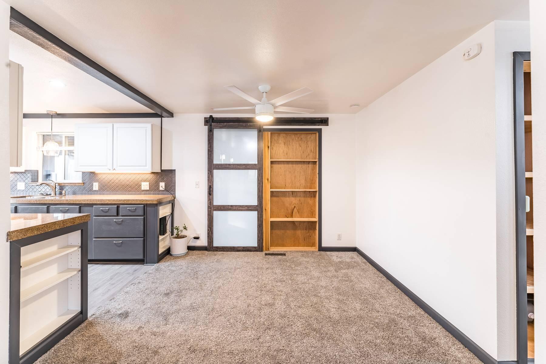
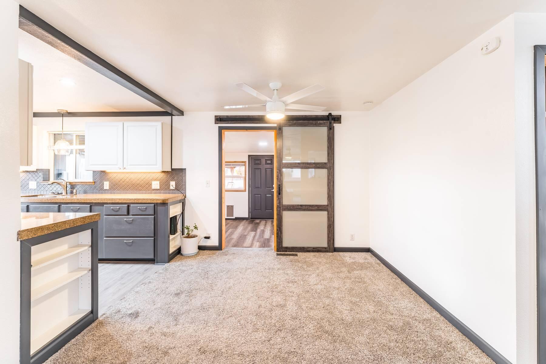
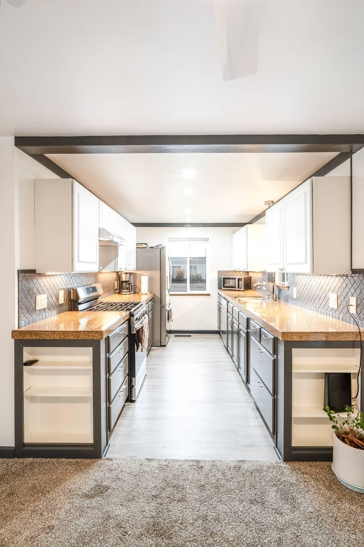
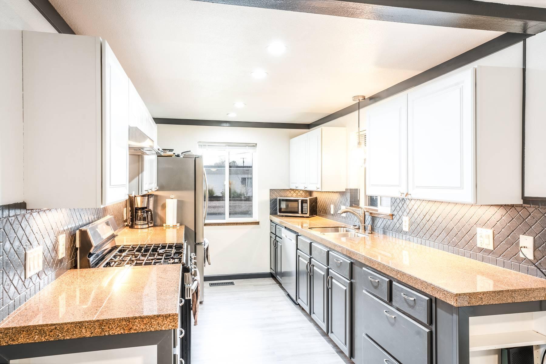
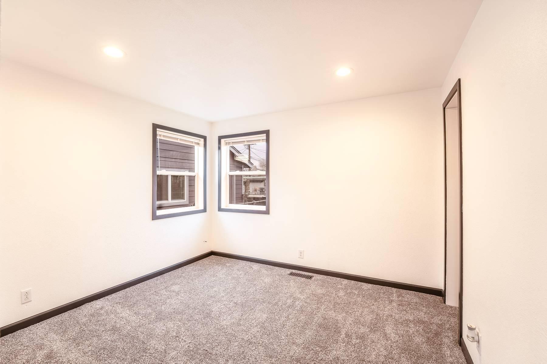
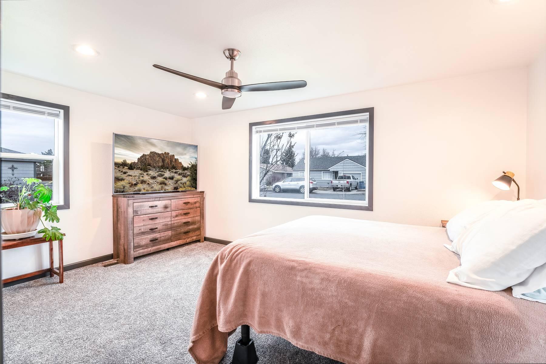
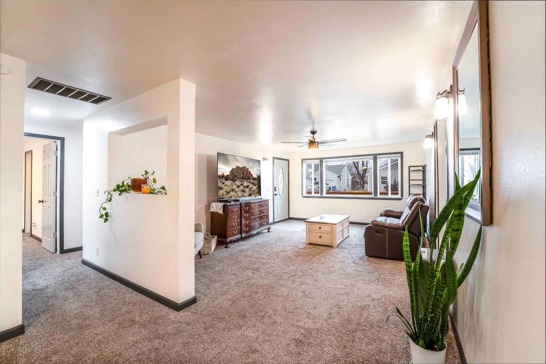
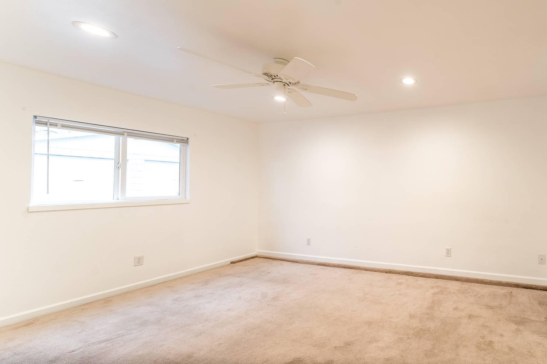
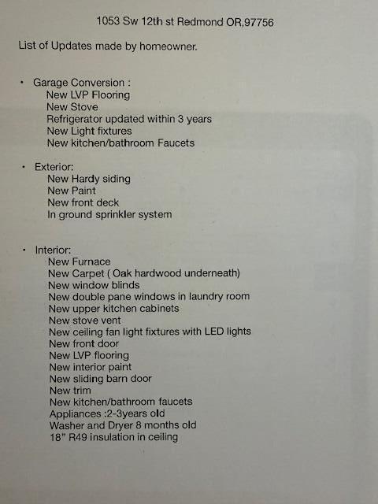
Step into comfort with this charming 3-bedroom, 2-bath beauty that radiates homely warmth from every corner. Newly enhanced with sleek stainless steel appliances, granite counters, new carpet, new furnace and freshly painted interior and exterior is a canvas for making memories. Plus, extra storage sheds ensure your space remains clutter-free!

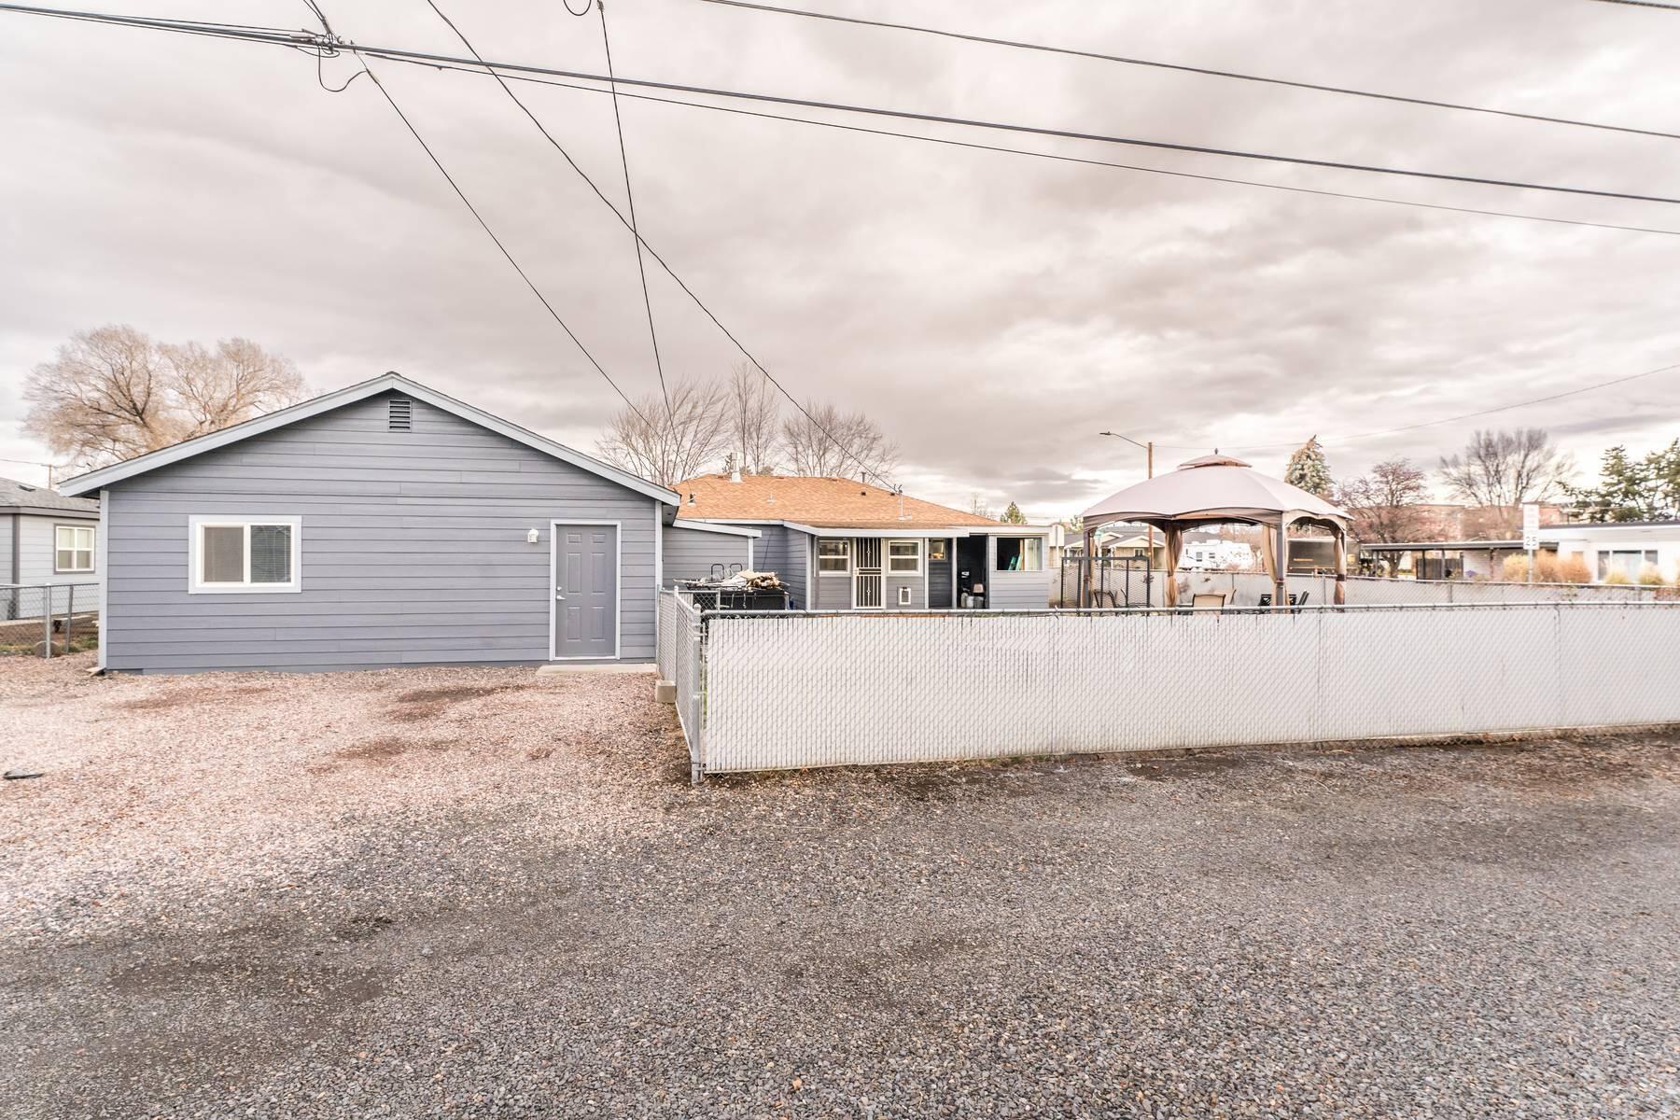
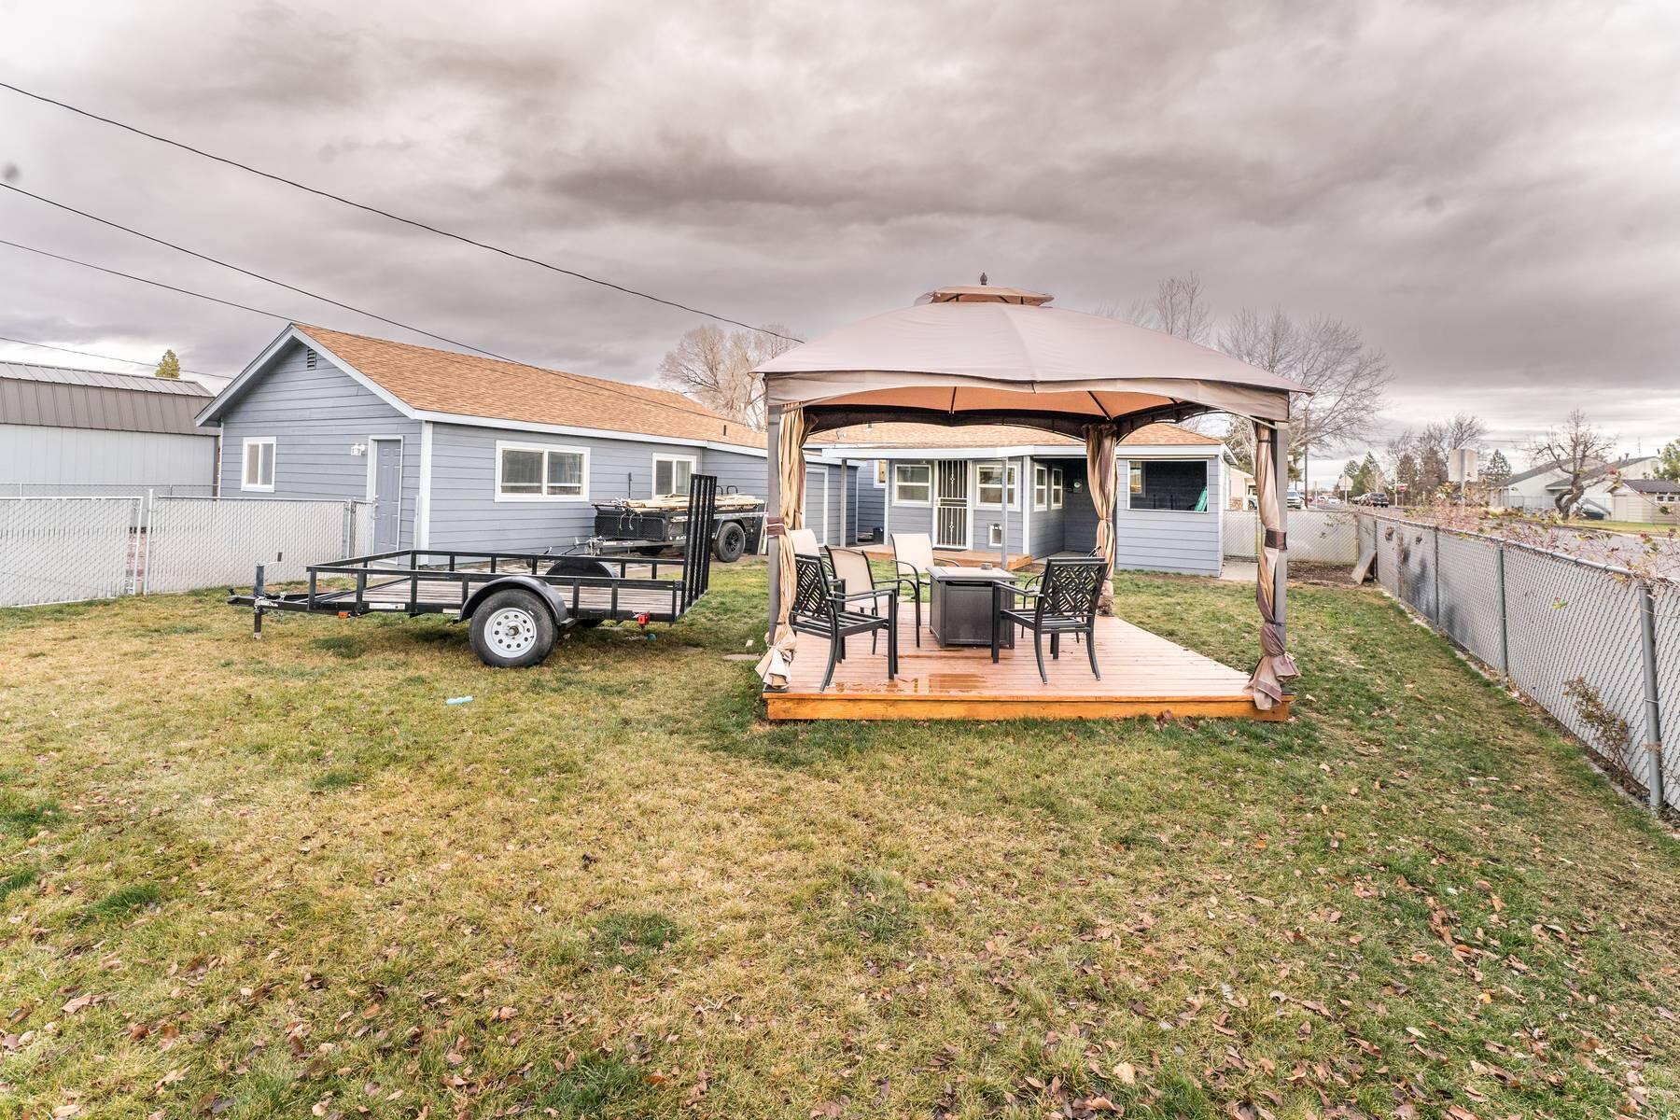
Unwind or entertain in style under the elegant outdoor gazebo, and enjoy your fire-pit in a fully fenced in yard, perfectly blending relaxation with sophistication.

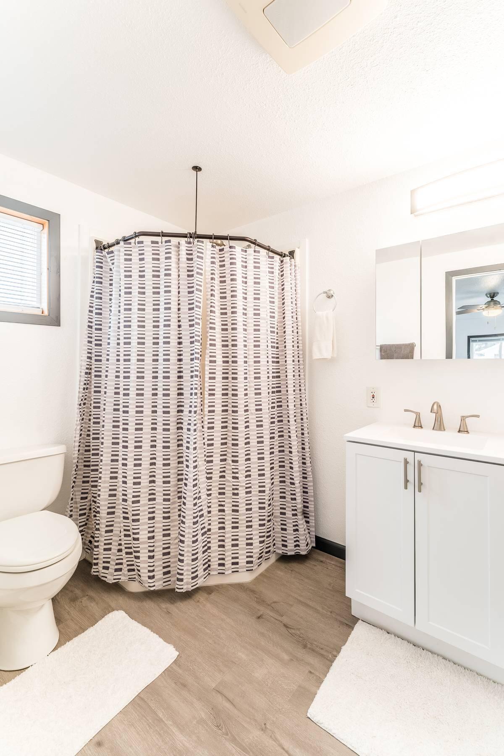
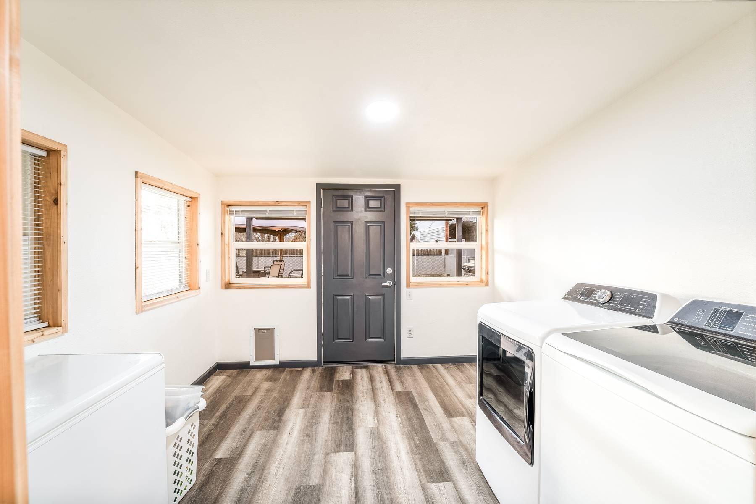
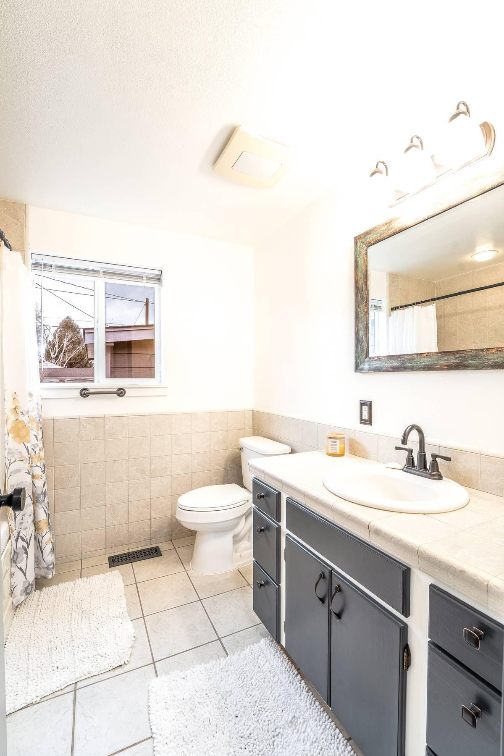
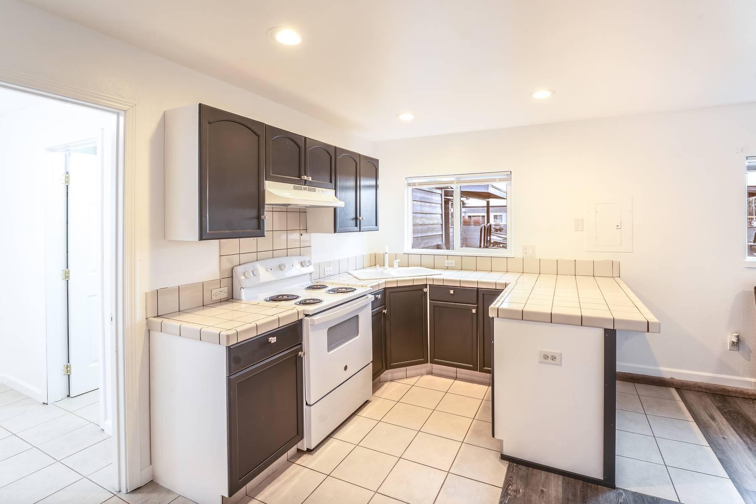
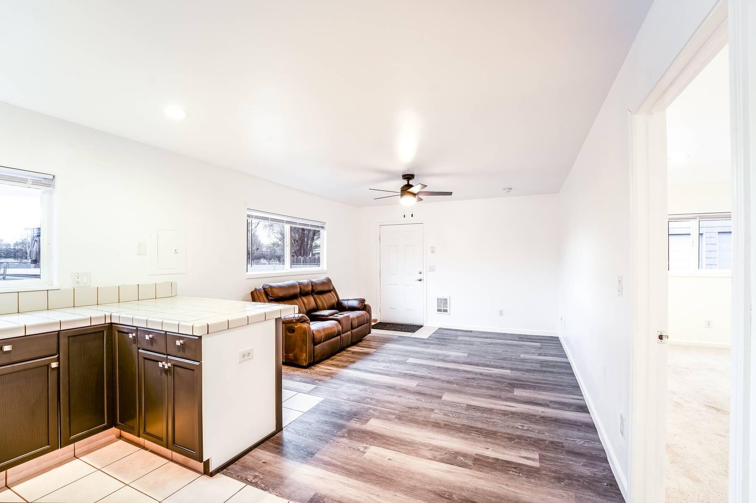
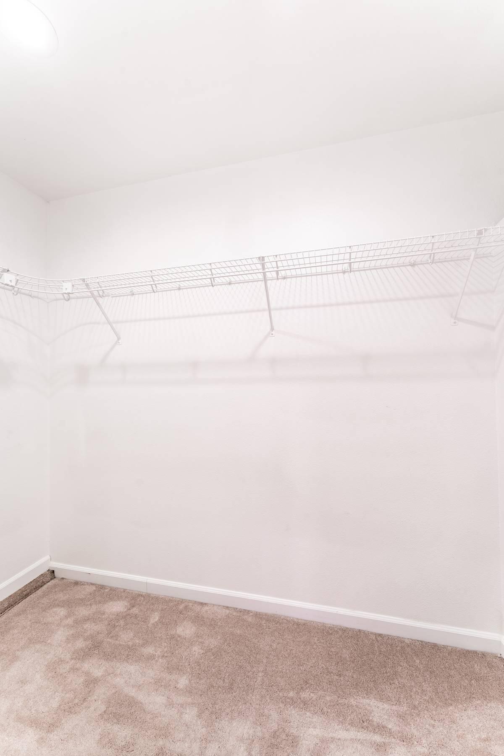
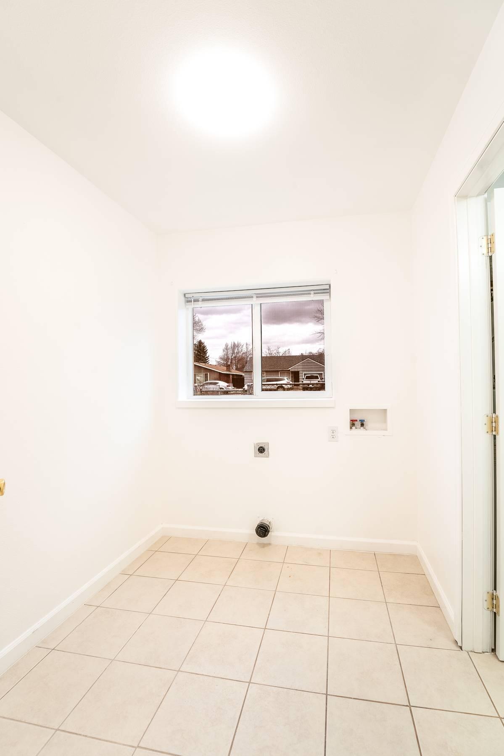
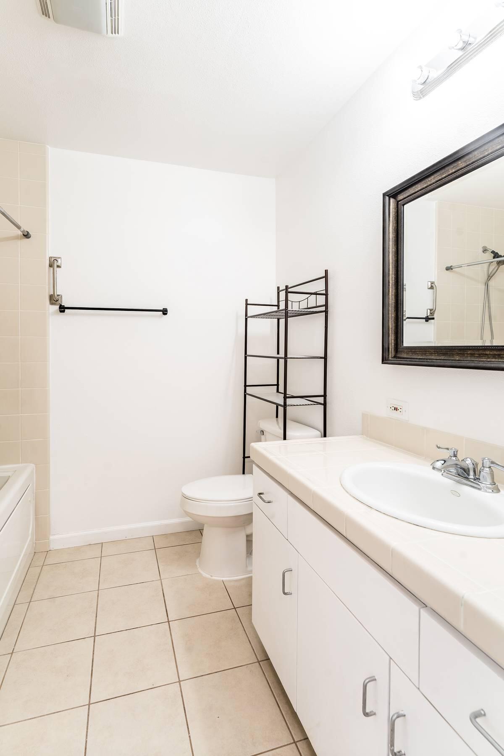
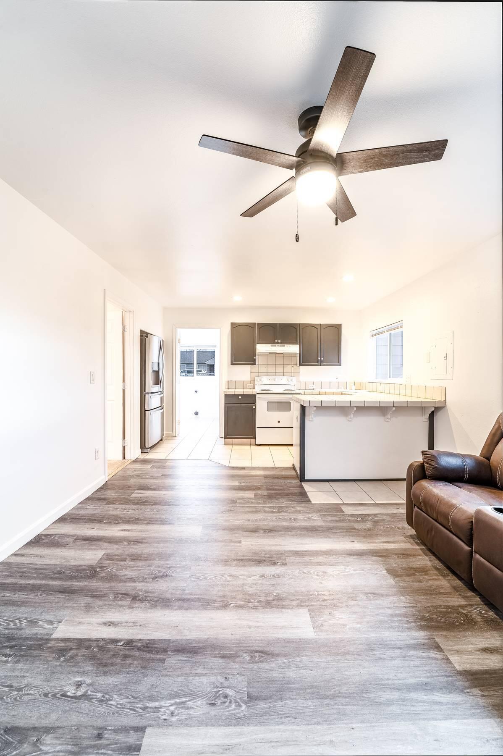
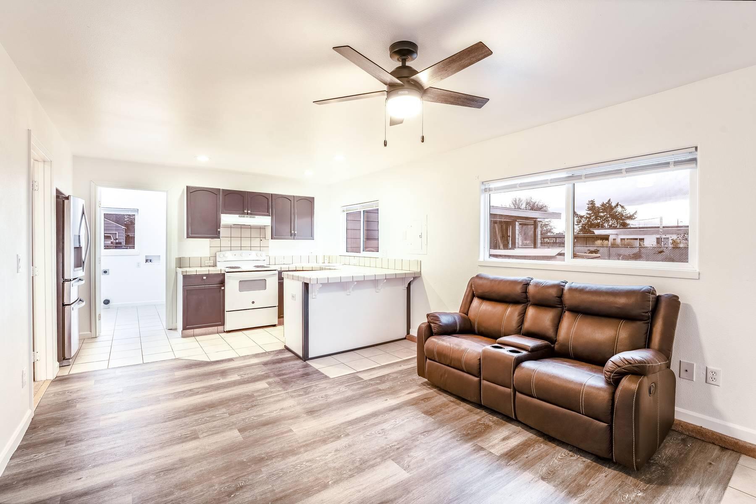
And there's more - a converted garage now boasts a bonus space complete with a bedroom, full bathroom, kitchen, and laundry room. A perfect retreat for guests, or a dreamy home office setup. The possibilities are endless with this one!
Contact me today to call this home yours!

Share Property

Location

1053 SW 12th Street, Redmond, OR 97756

Status

Sold

Date Sold

February 4, 2025
Lana Wittmer

Lana Wittmer

Property Amenities

Interior
Appliances Dishwasher, Disposal, Dryer, Range, Range Hood, Refrigerator, Washer, Water Heater
Flooring Carpet, Hardwood, Vinyl
Total Bedrooms: 3
Full Bathrooms: 2
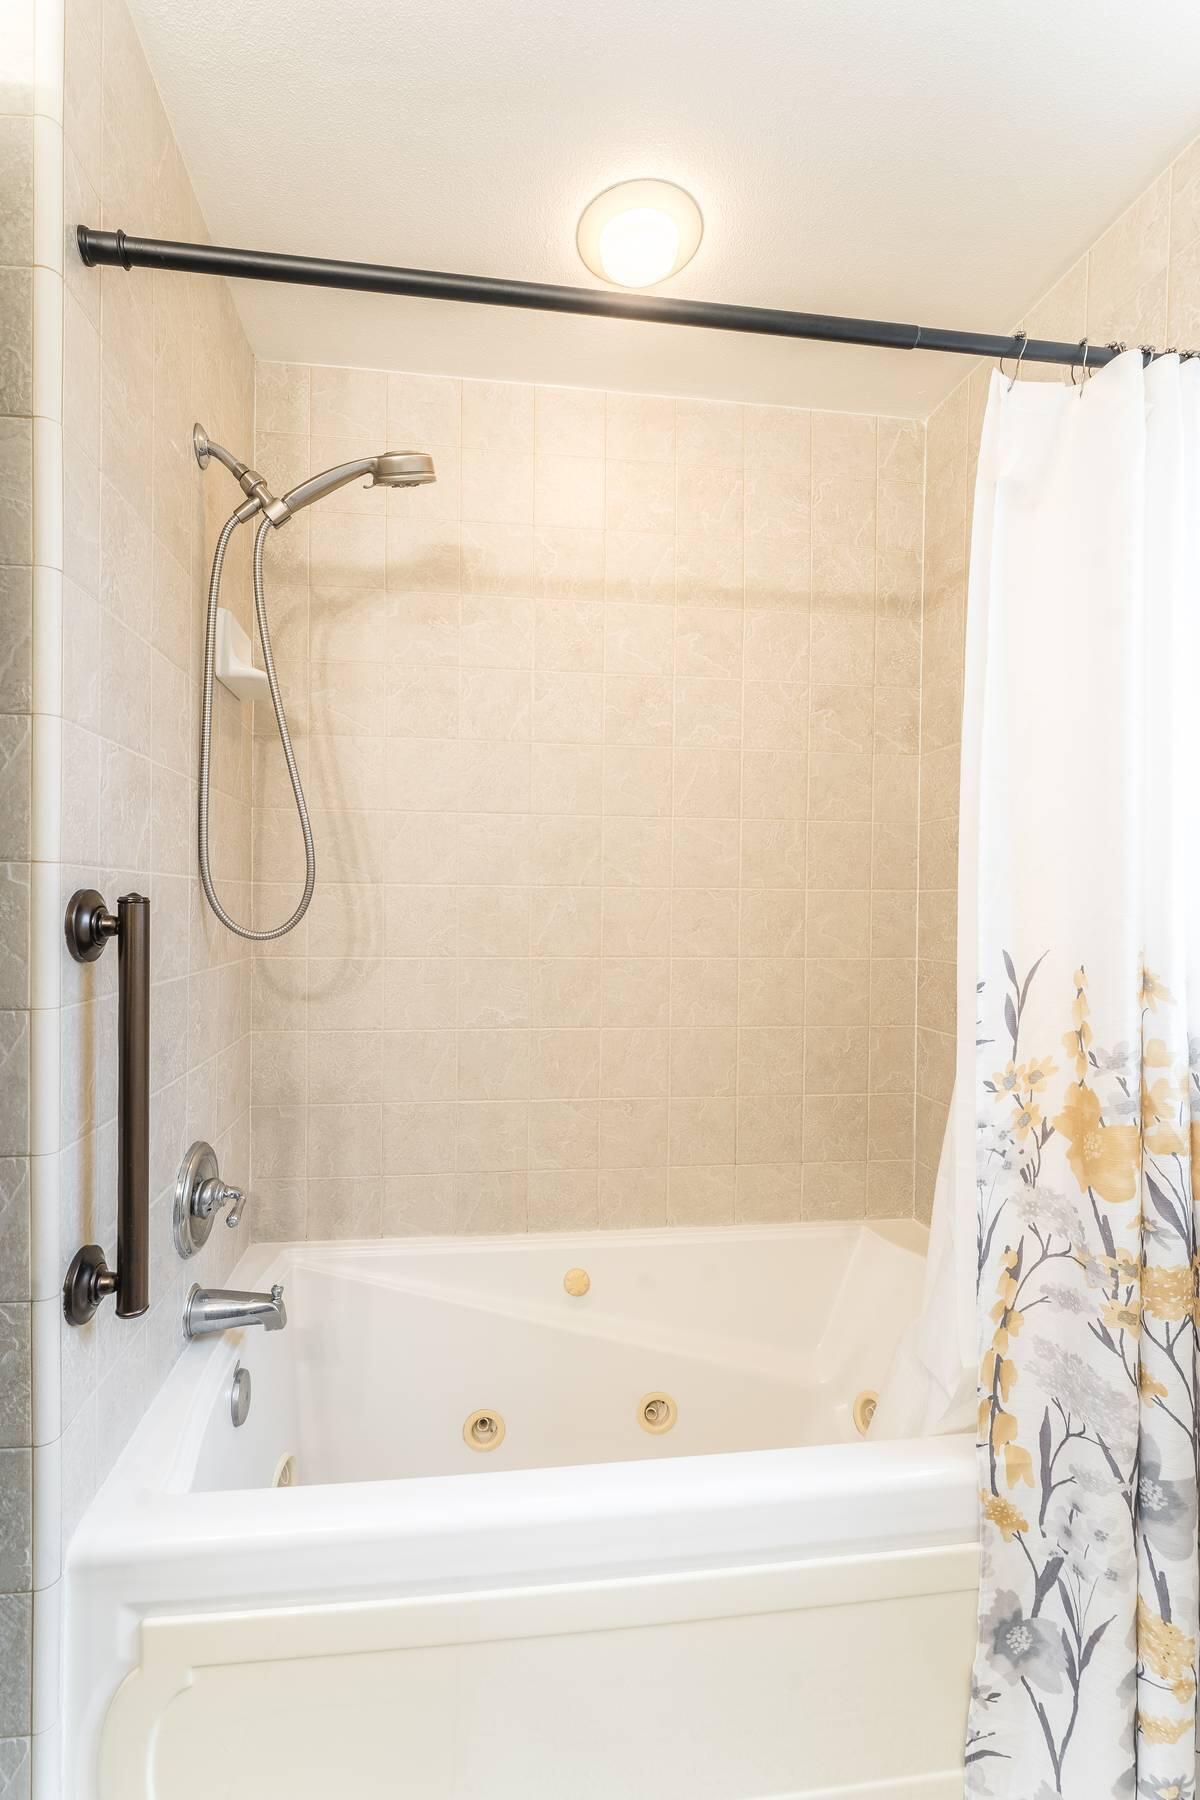
Other Interior Features Smart Lock(s), Breakfast Bar, Built-in Features, Ceiling Fan(s), Granite Counters, Jetted Tub, Linen Closet, Tile Counters, Tile Shower
Area & Lot
Total area 1,252 Sq.Ft.
Lot Area 8,276.4 Sq.Ft.
Living area 2,074 Sq.Ft.
MLS® ID 220194050
Year Built 1958
High School Redmond High
Middle School Obsidian Middle
Elementary School M A Lynch Elem
View Description Neighborhood
Architecture Styles Ranch
Type Residential
Status Sold
Date Sold February 4, 2025
Exterior
Stories 1
Air conditioning Central Air
Heat type Forced Air
Water Source Public
Security Features Carbon Monoxide Detector(s), Smoke Detector(s)
Sewer Public Sewer
Other Exterior Features Fire Pit
Parking Alley Access, On Street
Roof Composition
Finance
Sales Price $463,150
Real Estate Tax $3,152 yearly

Work With Us

Whether you're buying a home, selling a property, or exploring agricultural or commercial real estate, Jeff Larkin Realty is here to help. We combine local knowledge, practical expertise, and a down-to-earth approach to make the process easier to navigate. With our team by your side, you'll receive thoughtful guidance, clear communication, and support built around your goals.