

Leave a Message

By providing your contact information to Jeffrey Larkin, your personal information will be processed in accordance with Jeffrey Larkin's Privacy Policy. By checking the box(es) below, you expressly consent to receive marketing or promotional real estate communication from Jeffrey Larkin in the manner selected by you. For SMS text messages, message frequency varies. Message and data rates may apply. Consent is not a condition of purchase of any goods or services. You may opt out of receiving further communications from Jeffrey Larkin at any time. To opt out of receiving SMS text messages, reply STOP to unsubscribe. SMS text messaging is subject to our Terms of Use.

Thank you for your message. We will be in touch with you shortly.

345 NE Knickerbocker Lane
VIEW PHOTOS
Courtesy of Jeff Larkin Realty, Jeffrey A Larkin
$1,300,000

345 NE Knickerbocker Lane

3 Beds 2 Baths 3,213 Sq.Ft. 5.2 Acres

Description

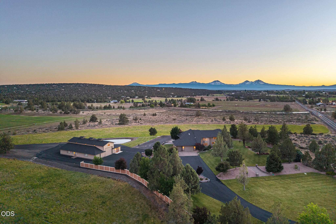
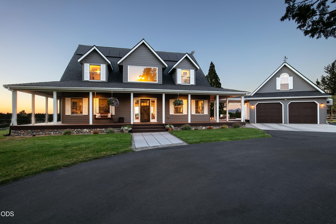
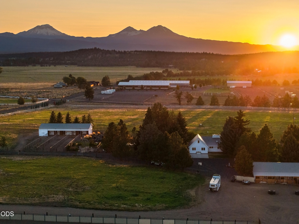
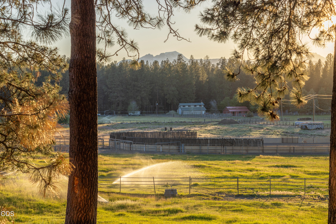
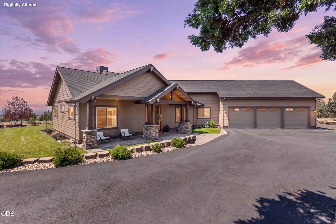
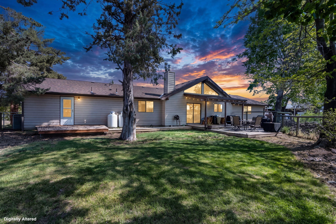
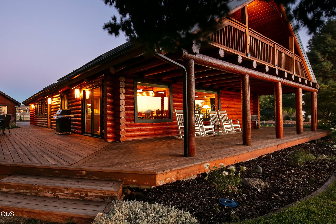
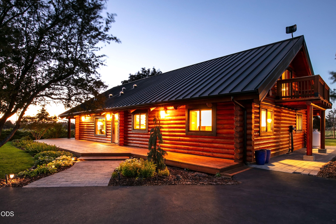
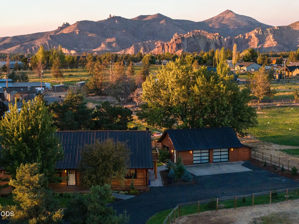
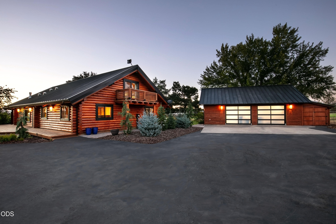
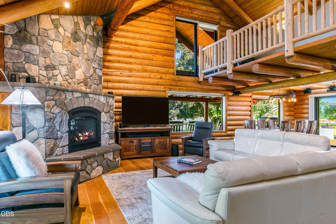
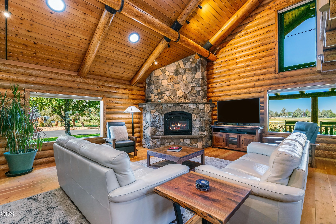
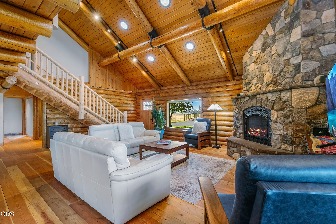
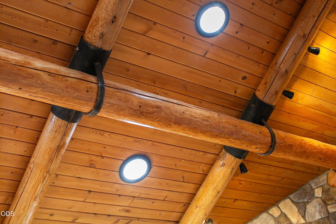
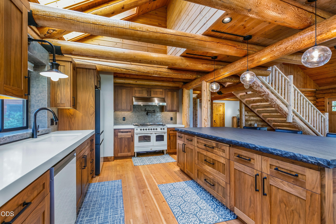
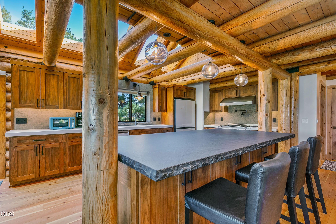
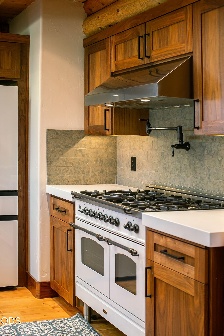
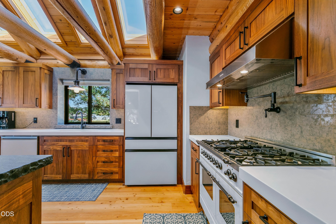
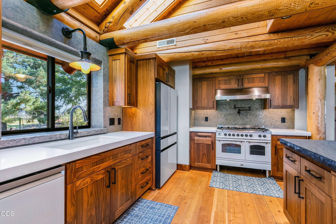
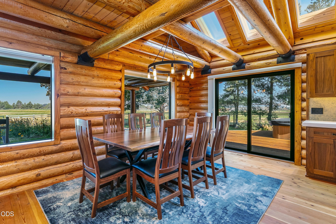
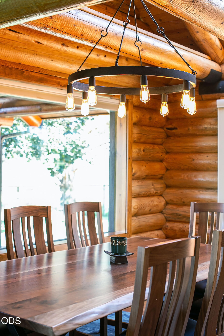
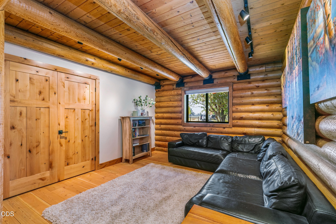
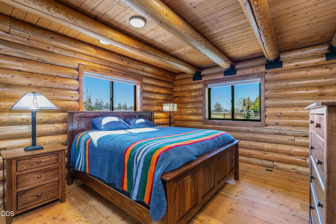
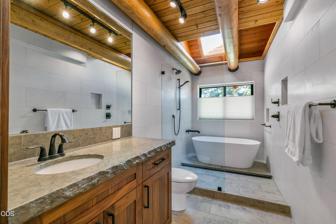
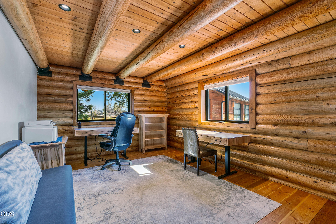
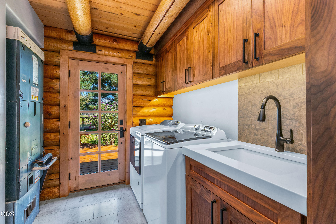
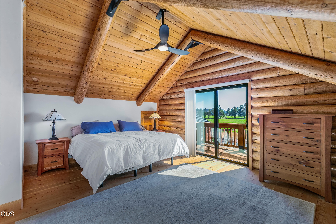
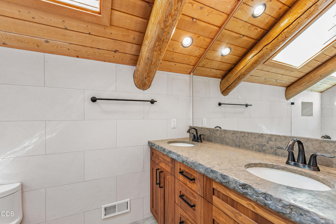
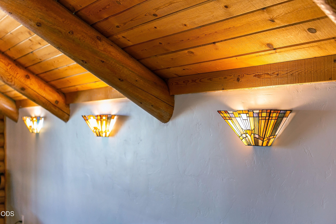
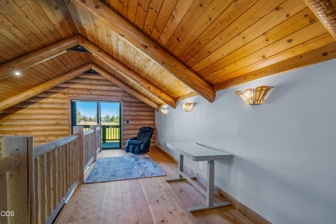
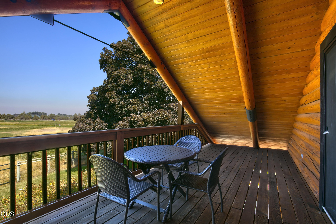
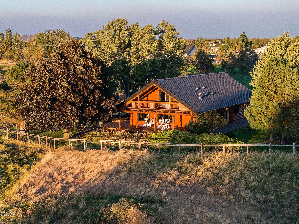
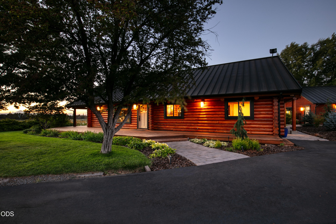
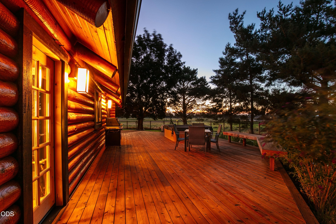
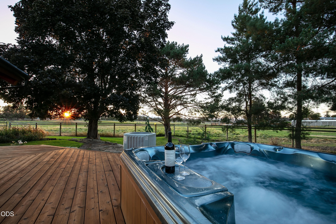
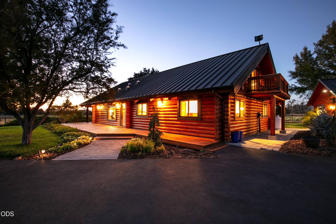
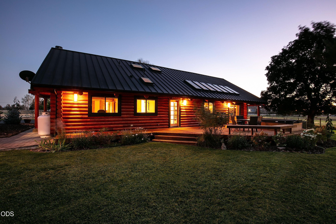
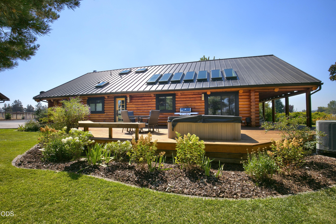
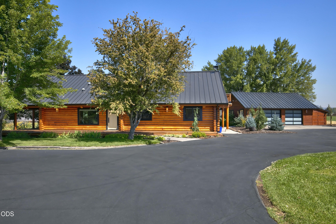
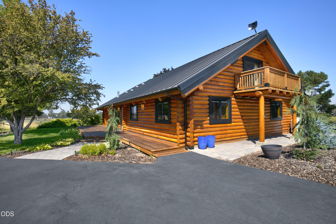
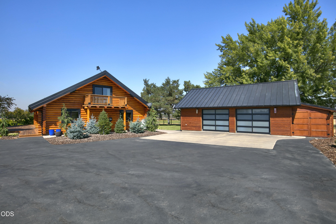
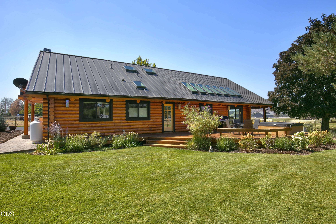
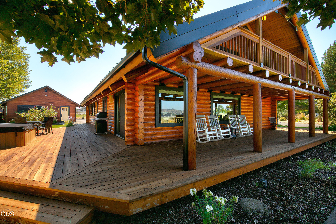
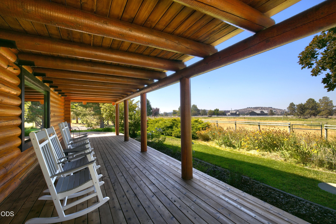
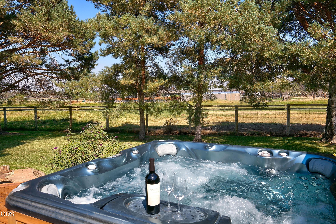
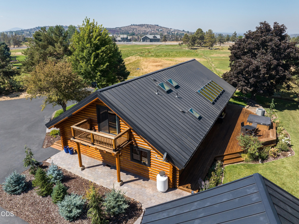
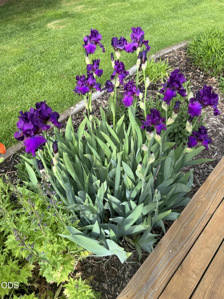
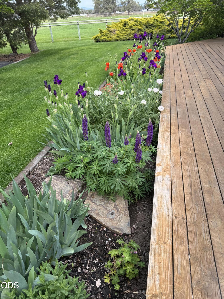
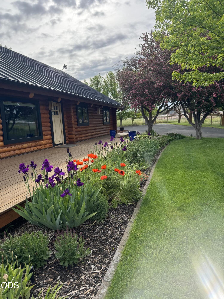
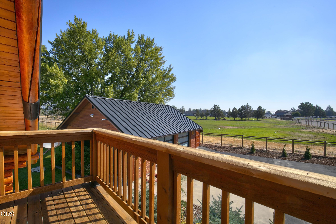
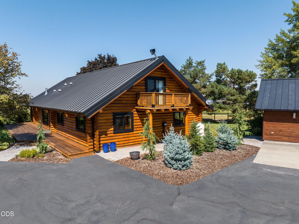
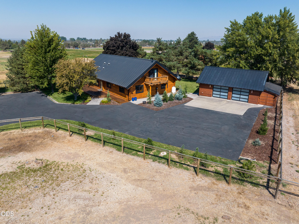
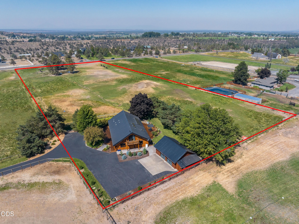
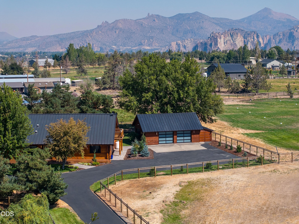
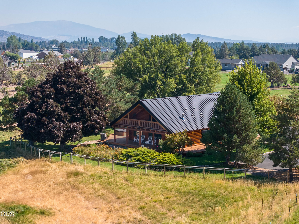
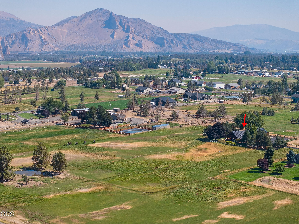
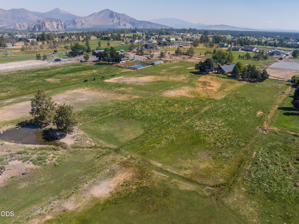
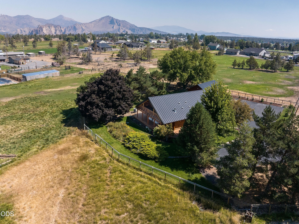
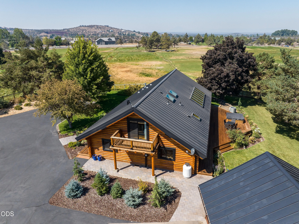
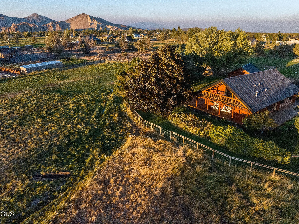
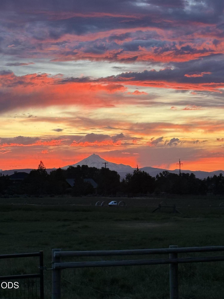
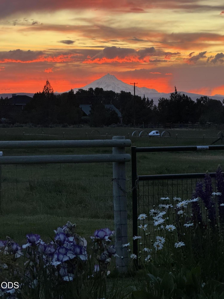
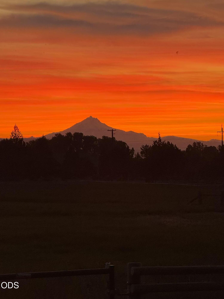
Experience Unparalleled Luxury in this Masterfully Crafted Custom Log Estate. Nestled on 5 private acres in the highly desired Equestrian Meadows, this NEWLY REMODELED, lightly lived in, immaculately kept sanctuary pairs rustic architectural charm with extreme high-end modern comforts. The breathtaking open floor plan shines under luminous skylights, anchoring a premium Chef's kitchen and an expansive great room with an inviting stone fireplace. The entire second story functions as an elite primary retreat, boasting a versatile loft, walk-in tile shower, and two private viewing decks. Premium luxury finishes throughout the home, every room succeeds to impress! Outside, a wrapping deck features an in-deck hot tub overlooking 5 irrigated acres, a tranquil pond, and panoramic views of Smith Rock and the stunning Cascade Mountain Range. The tidy, detached garage is nearly new from the inside out, and the grounds of this property are manicured to be a private, serene, Central Oregon Oasis!

Share Property

Location

345 NE Knickerbocker Lane, Redmond, OR 97756

Status

For Sale
Jeff Larkin

Jeff Larkin

TITLE

Principal Broker

Property Amenities

Interior
Fireplace Gas, Insert
Appliances Dishwasher, Disposal, Double Oven, Dryer, Microwave, Range, Refrigerator, Washer, Water Heater
Flooring Hardwood, Tile
Total Bedrooms: 3
Full Bathrooms: 2
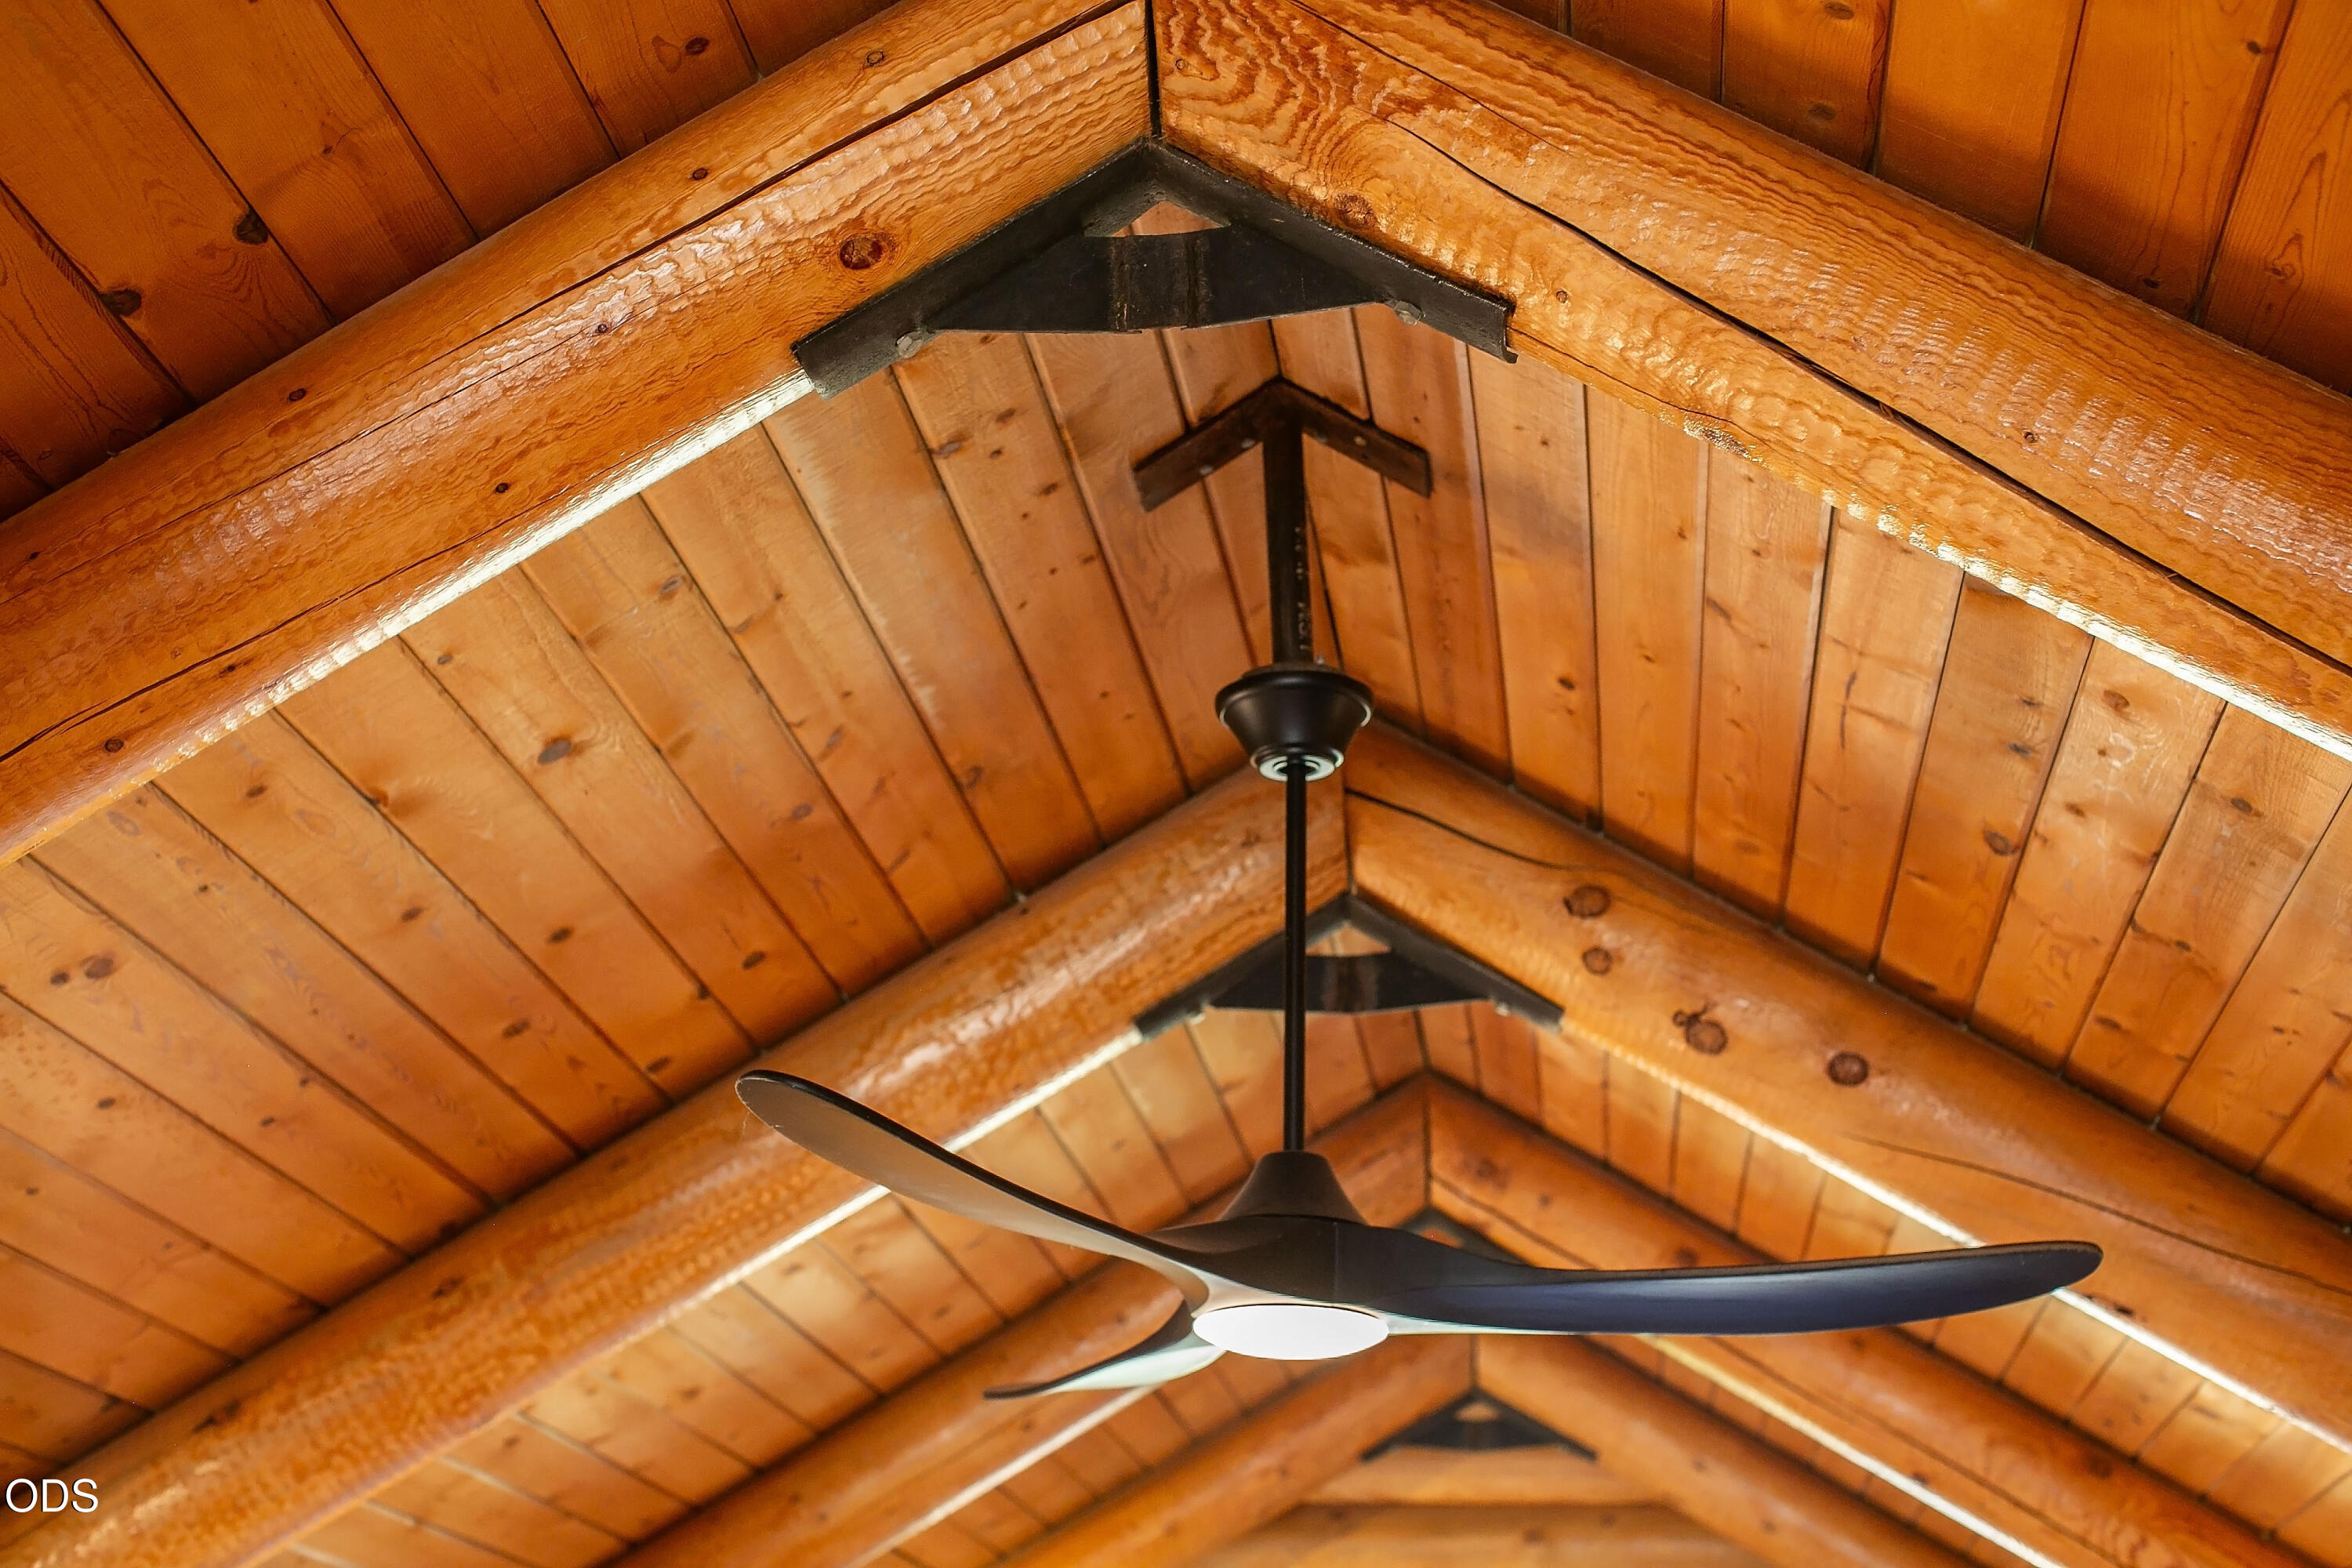
Other Interior Features Breakfast Bar, Built-in Features, Ceiling Fan(s), Double Vanity, Linen Closet, Open Floorplan, Pantry, Soaking Tub, Solar Tube(s), Solid Surface Counters, Spa/Hot Tub, Stone Counters, Tile Counters, Tile Shower, Vaulted Ceiling(s), Walk-In Closet(s)
Area & Lot
Total area 3,213 Sq.Ft.
Lot Area 5.2 Acres
Living area 3,213 Sq.Ft.
MLS® ID 220227994
Year Built 1981
High School Redmond High
Middle School Elton Gregory Middle
Elementary School Tom McCall Elem
View Description Mountain(s),Neighborhood
Architecture Styles Log
Type Residential
Status For Sale
Exterior
Stories 2
Air conditioning Heat Pump
Heat type Electric, Forced Air, Heat Pump
Water Source Private, Well
Garage Space 2.0
Security Features Carbon Monoxide Detector(s), Smoke Detector(s)
Sewer Septic Tank, Standard Leach Field
Other Exterior Features Spa/Hot Tub
Parking Asphalt, Detached, Driveway, Garage Door Opener, Gated, RV Access/Parking, Storage
Lot Features Fenced, Garden, Landscaped, Level, Sprinkler Timer(s), Sprinklers In Front, Sprinklers In Rear
Roof Metal
Finance
Sales Price $1,300,000
Real Estate Tax $8,043 yearly
345 NE Knickerbocker Lane
"Experience Unparalleled Luxury in this Masterfully Crafted Custom Log Estate."

— Jeff Larkin

360 Virtual Tour

Take a tour of this property
image

Schedule a Showing

We would love to show you our beautiful property. Please select your preferred date and time below. An agent will be in touch shortly to confirm your appointment.

Schedule a Showing

We would love to show you our beautiful property. Please select your preferred date and time below. An agent will be in touch shortly to confirm your appointment.

Thank you for your interest in 345 NE Knickerbocker Lane, Redmond, OR 97756. We are reviewing your request and will be in touch shortly!

Mortgage Calculator

Estimate your monthly mortgage payment, including the principal and interest, property taxes, and HOA. Adjust the values to generate a more accurate rate.

All estimates are provided for informational purposes only. Actual amounts may vary.
$0,000 Your Payment 20 15 65
$0,000 Your Payment

Work With Us

Whether you're buying a home, selling a property, or exploring agricultural or commercial real estate, Jeff Larkin Realty is here to help. We combine local knowledge, practical expertise, and a down-to-earth approach to make the process easier to navigate. With our team by your side, you'll receive thoughtful guidance, clear communication, and support built around your goals.