Leave a Message

By providing your contact information to Jeffrey Larkin, your personal information will be processed in accordance with Jeffrey Larkin's Privacy Policy. By checking the box(es) below, you expressly consent to receive marketing or promotional real estate communication from Jeffrey Larkin in the manner selected by you. For SMS text messages, message frequency varies. Message and data rates may apply. Consent is not a condition of purchase of any goods or services. You may opt out of receiving further communications from Jeffrey Larkin at any time. To opt out of receiving SMS text messages, reply STOP to unsubscribe. SMS text messaging is subject to our Terms of Use.

Thank you for your message. We will be in touch with you shortly.

3060 NE Saber Drive
3060 NE Saber Drive
3060 NE Saber Drive
3060 NE Saber Drive
3060 NE Saber Drive
3060 NE Saber Drive
3060 NE Saber Drive
3060 NE Saber Drive
3060 NE Saber Drive
3060 NE Saber Drive
3060 NE Saber Drive
3060 NE Saber Drive
3060 NE Saber Drive
3060 NE Saber Drive
3060 NE Saber Drive
3060 NE Saber Drive
3060 NE Saber Drive
3060 NE Saber Drive
3060 NE Saber Drive
3060 NE Saber Drive
3060 NE Saber Drive
3060 NE Saber Drive
3060 NE Saber Drive
3060 NE Saber Drive
3060 NE Saber Drive
3060 NE Saber Drive
3060 NE Saber Drive
3060 NE Saber Drive
3060 NE Saber Drive
3060 NE Saber Drive
3060 NE Saber Drive
VIEW PHOTOS
Courtesy of SPACE Realty, Liz Lotochinski
$559,000

3060 NE Saber Drive

3 Beds 3 Baths 2,093 Sq.Ft. 8,276.4 Sq.Ft.

Description

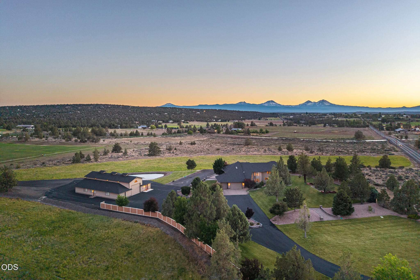
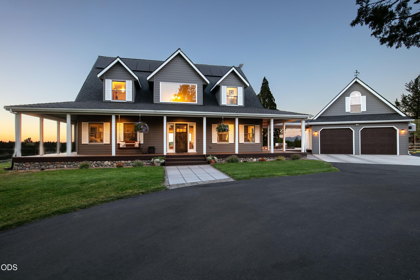
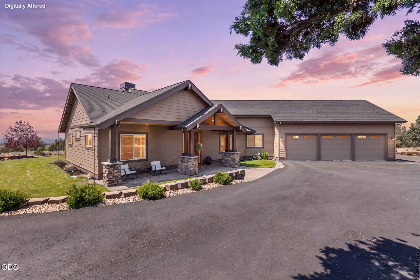
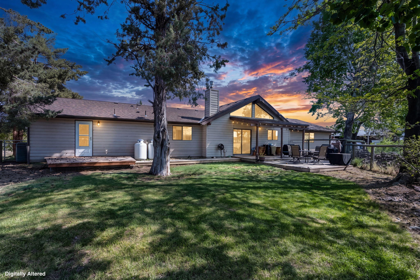
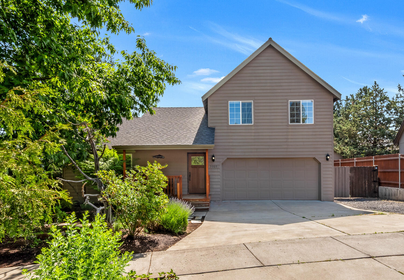
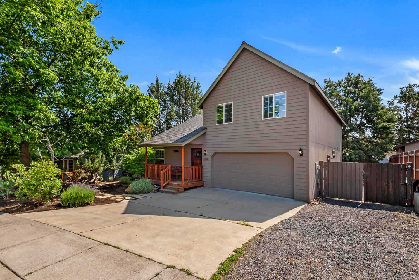
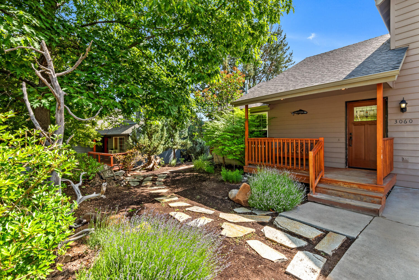
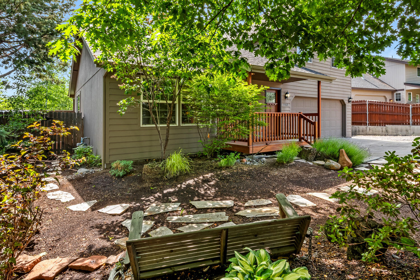
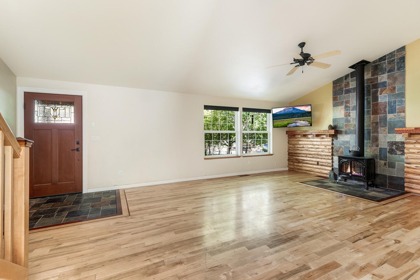
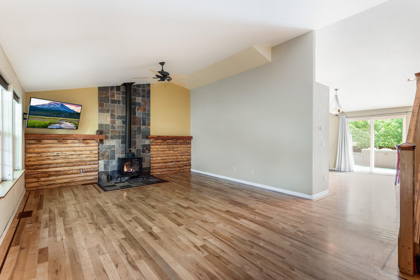
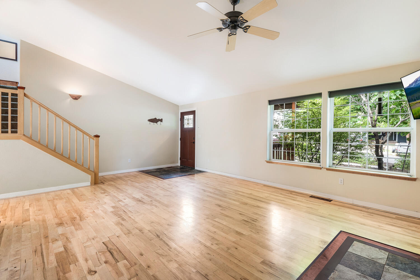
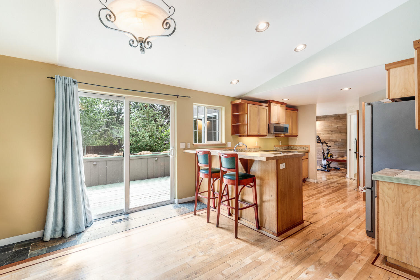
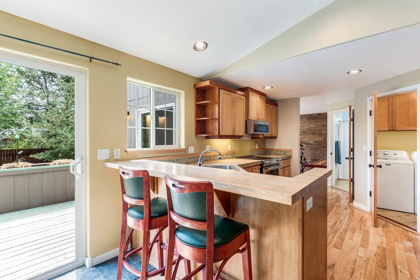
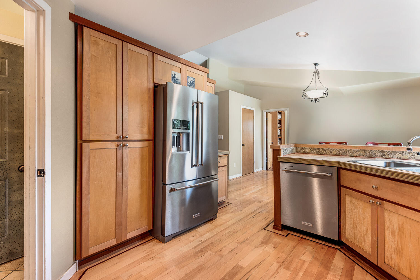
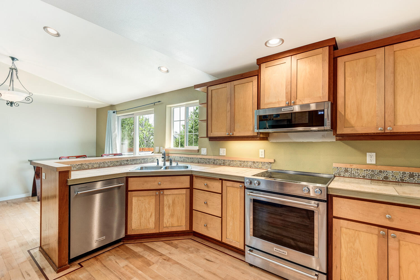
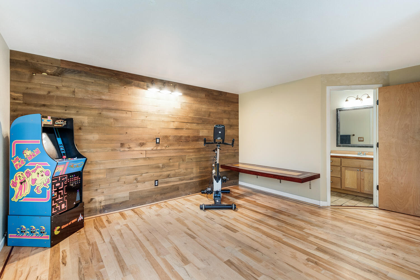
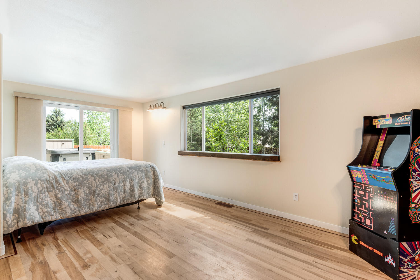
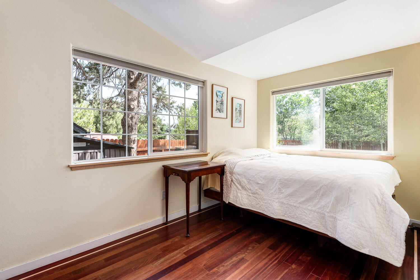
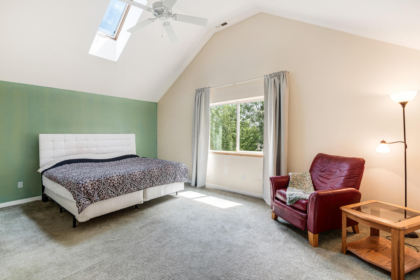
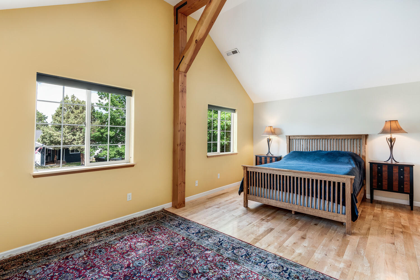
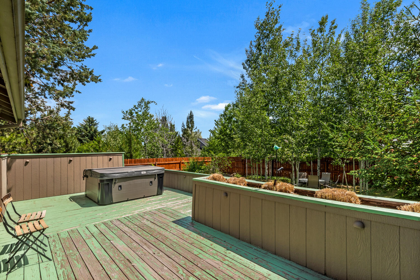
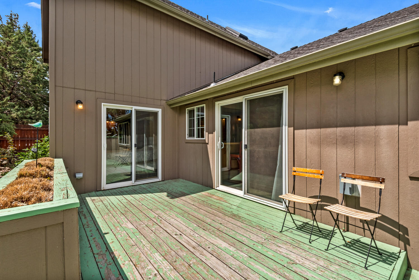
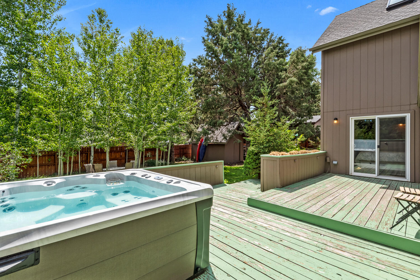
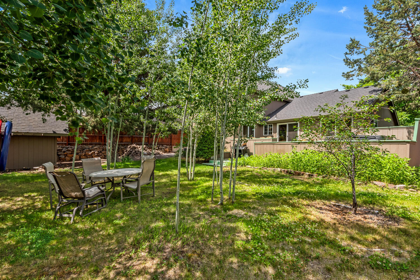
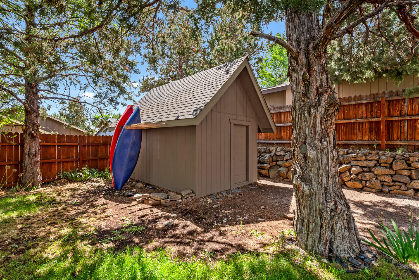
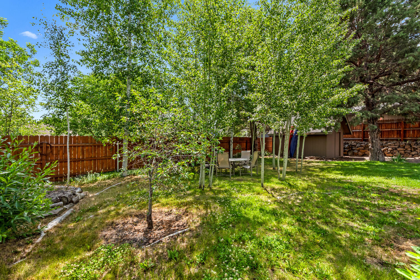
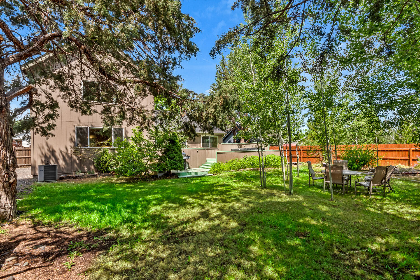
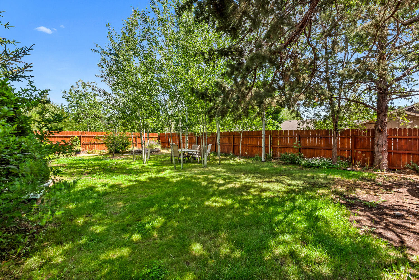
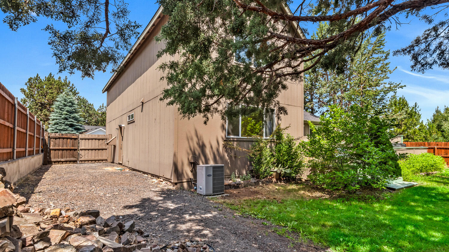
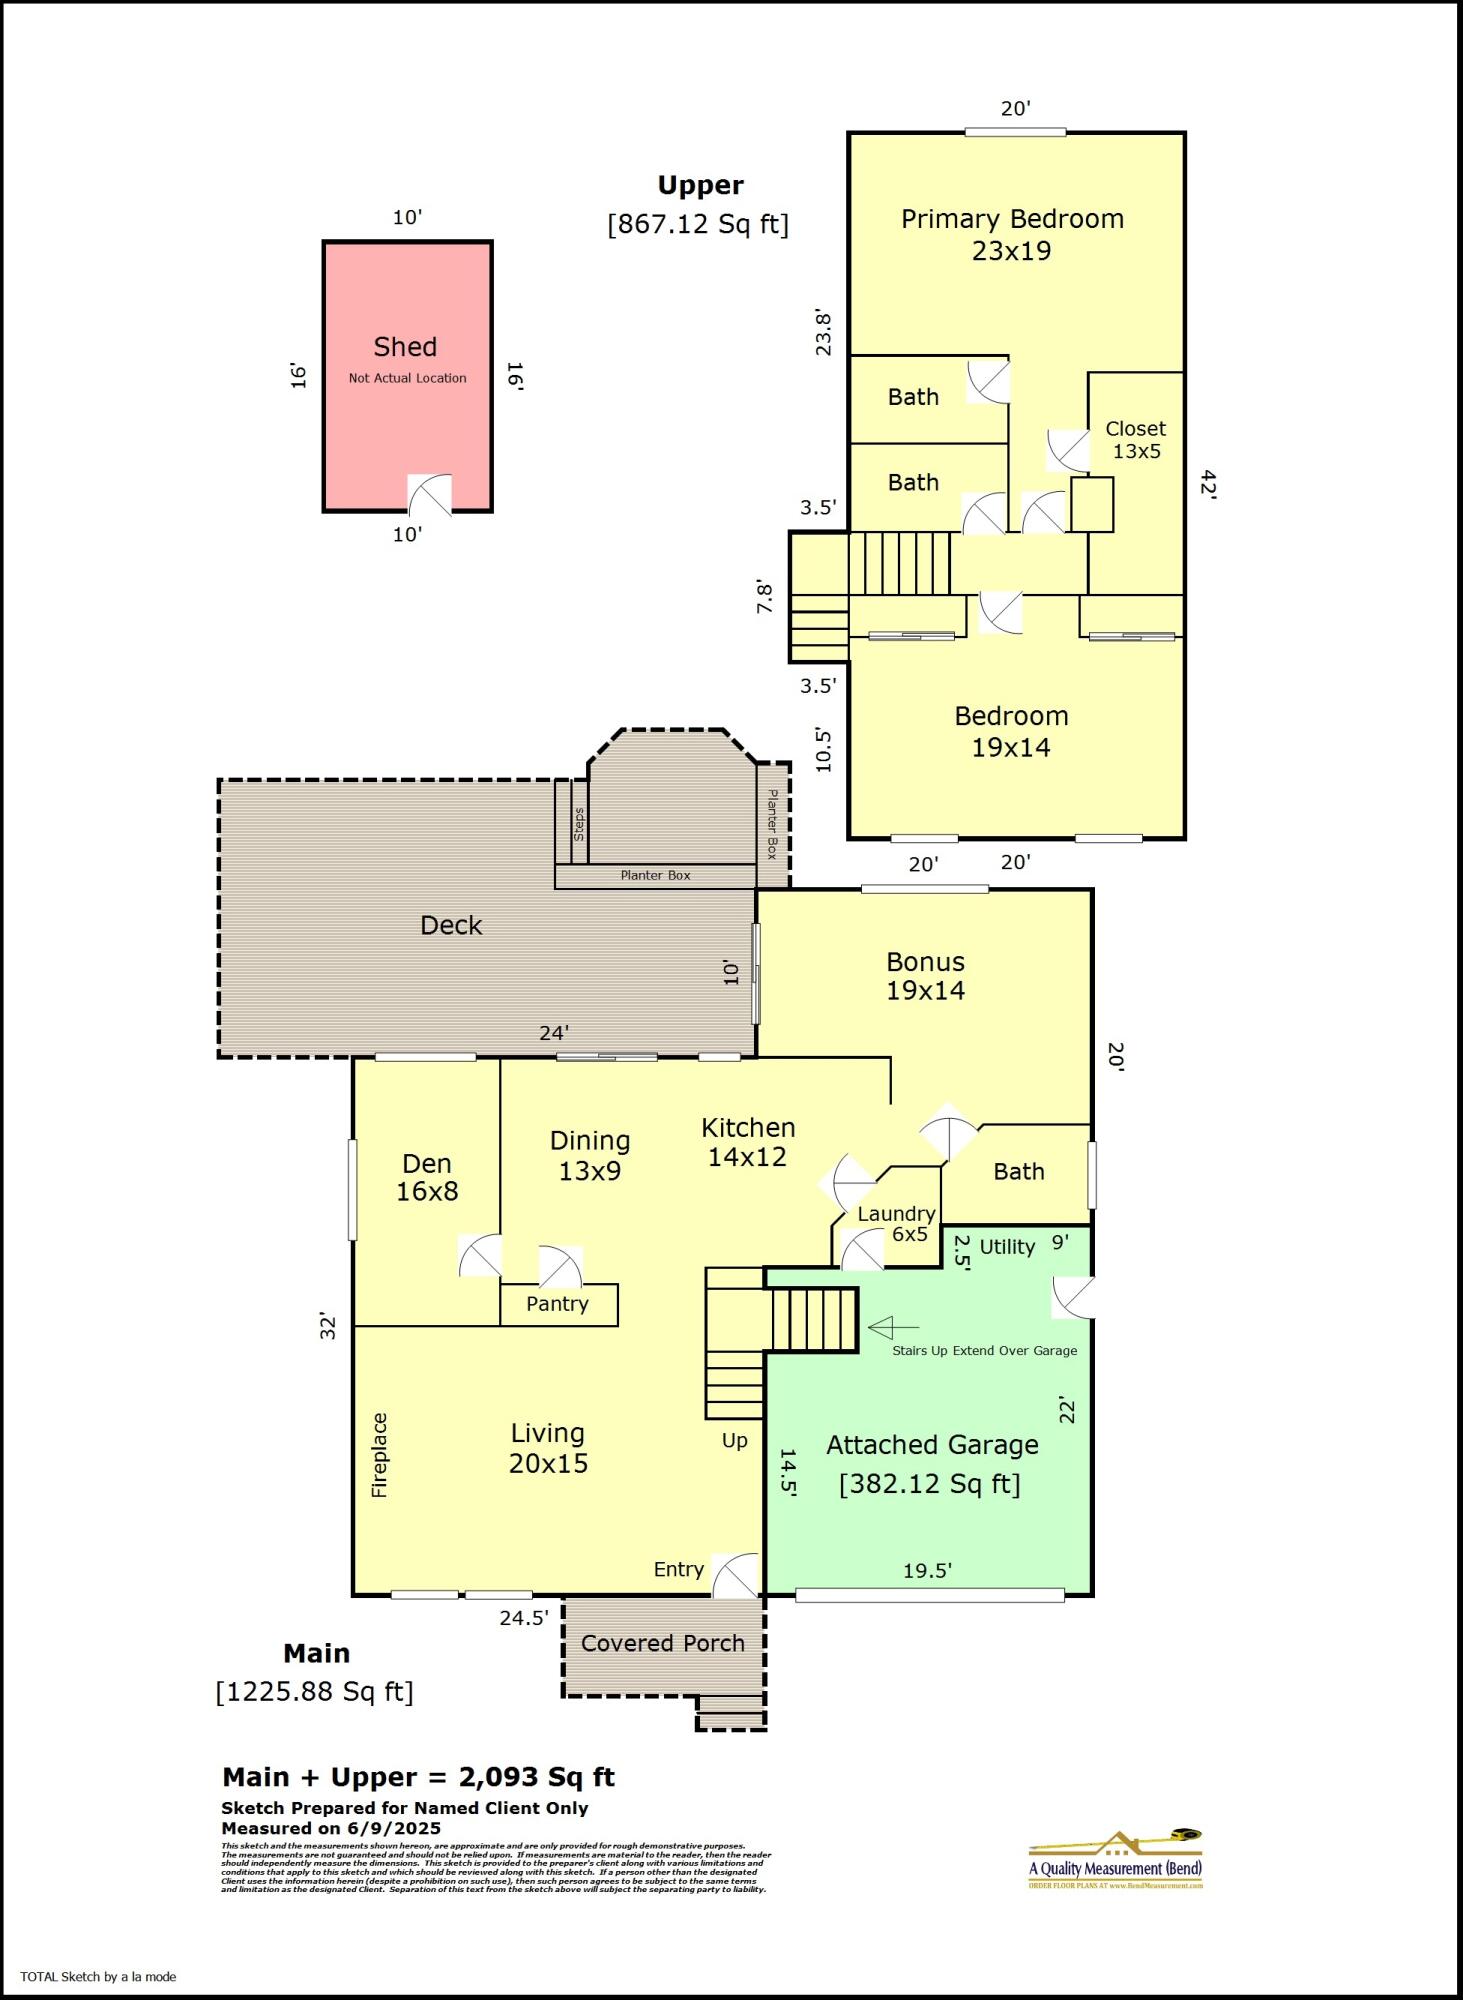
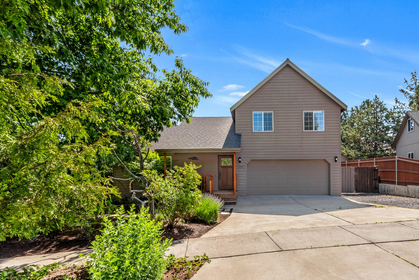
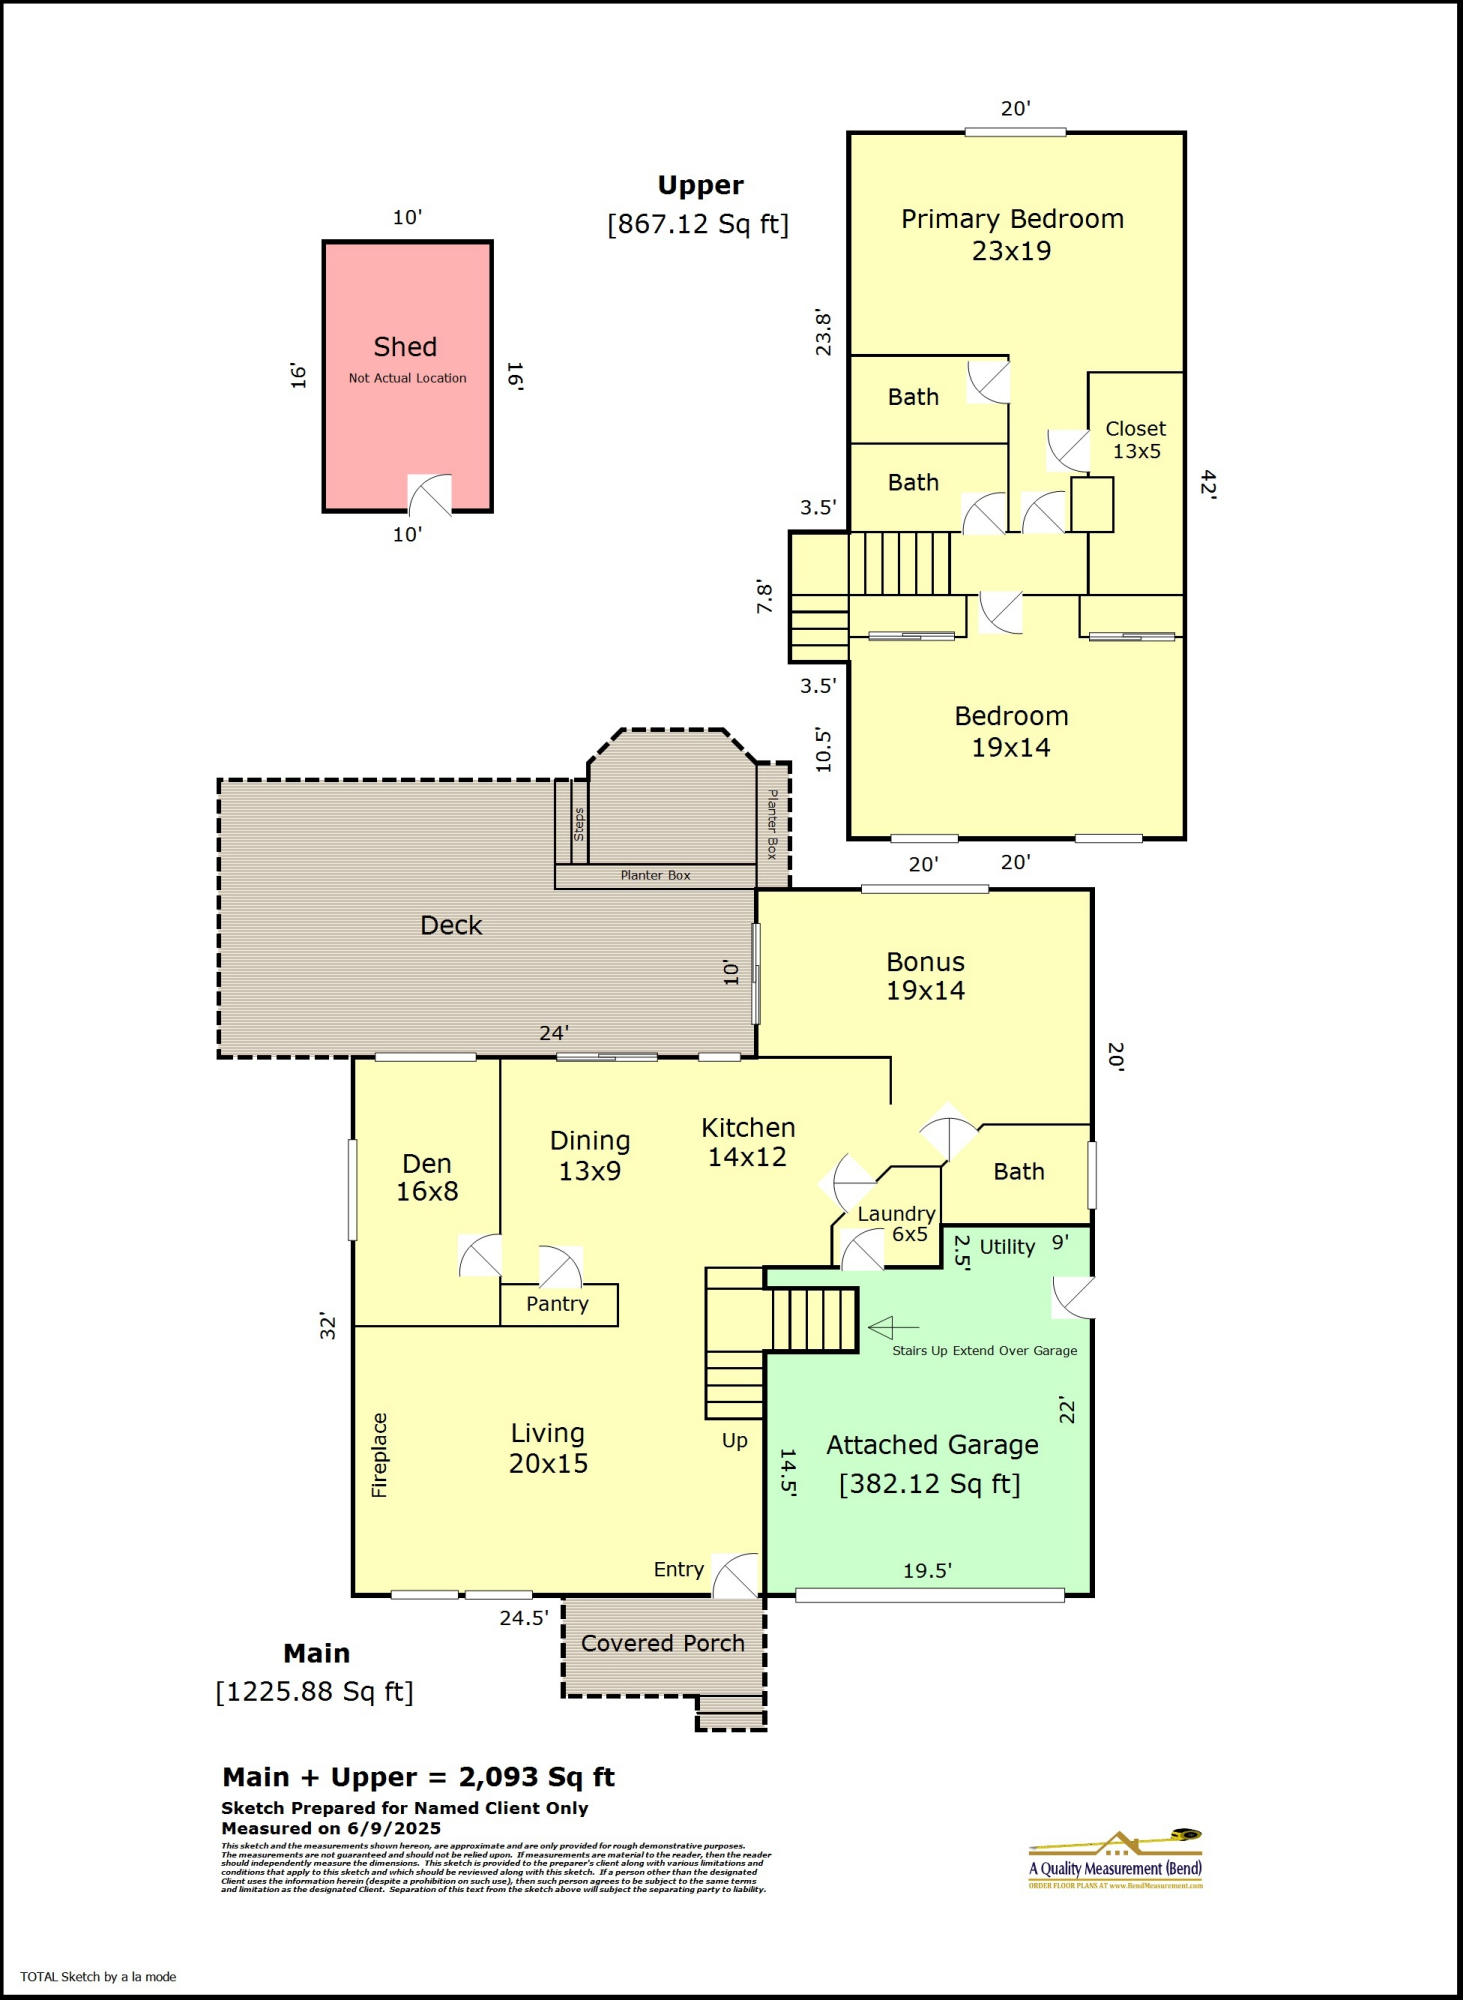
Enjoy this spacious home on a large lot in a quiet neighborhood near schools, parks, retail & medical facilities. Vaulted ceilings on both levels & skylights upstairs enhance openness of the home. Living room, with a gas stove fireplace, features log paneling, making it a cozy place to gather. Custom hardwood floors with cherrywood accent are throughout the main floor. Bonus room, bedroom (or den or office) & laundry room off the kitchen (which features KitchenAid appliances) complete the first floor. Upstairs has been modified from three bedrooms to two, providing a huge front-facing BR. If privacy is what you crave, the backyard oasis will fulfill that need. Have a moment's rest in the ''Circle of Wisdom'' created by a stand of Aspens. Hot tub included. All outdoor toys can be stored in the 10X16' shed or a second shed. RV parking in front & double-gated entrance to the backyard can accommodate an RV or boat. Priced to recognize home is sold as-is; seller will perform no repairs.

Share Property

Location

3060 NE Saber Drive, Bend, OR 97701

Status

Sold

Date Sold

July 16, 2025
Jeff Larkin

Jeff Larkin

TITLE

Principal Broker

Property Amenities

Interior
Fireplace Gas, Living Room
Appliances Dishwasher, Disposal, Dryer, Microwave, Range, Refrigerator, Tankless Water Heater, Washer
Flooring Carpet, Hardwood, Stone, Tile
Total Bedrooms: 3
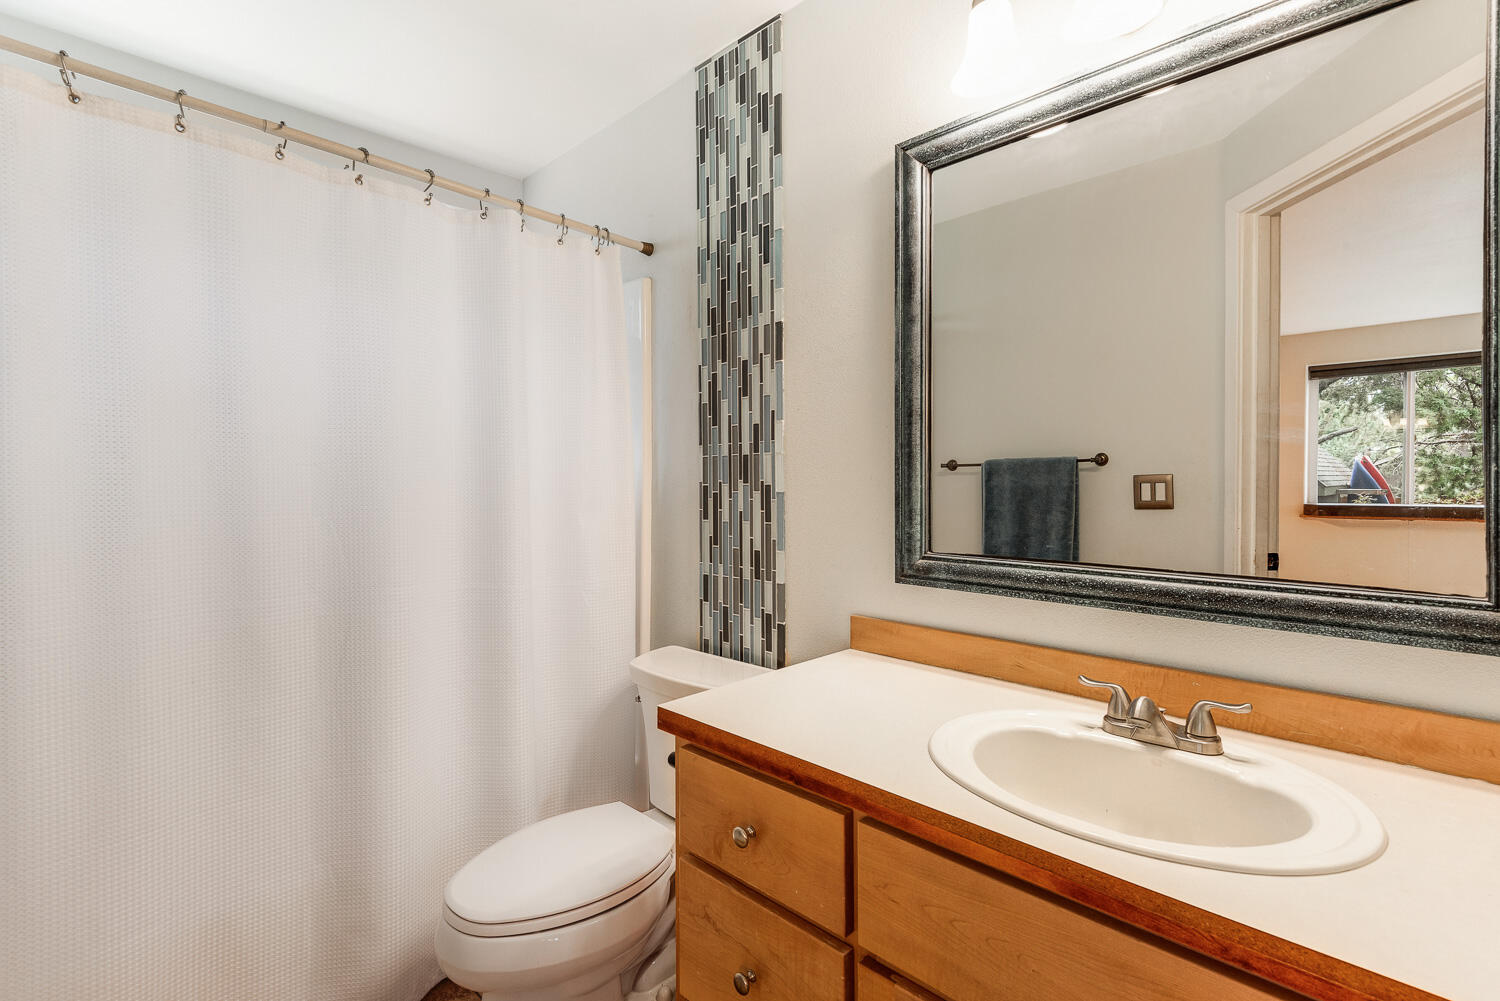
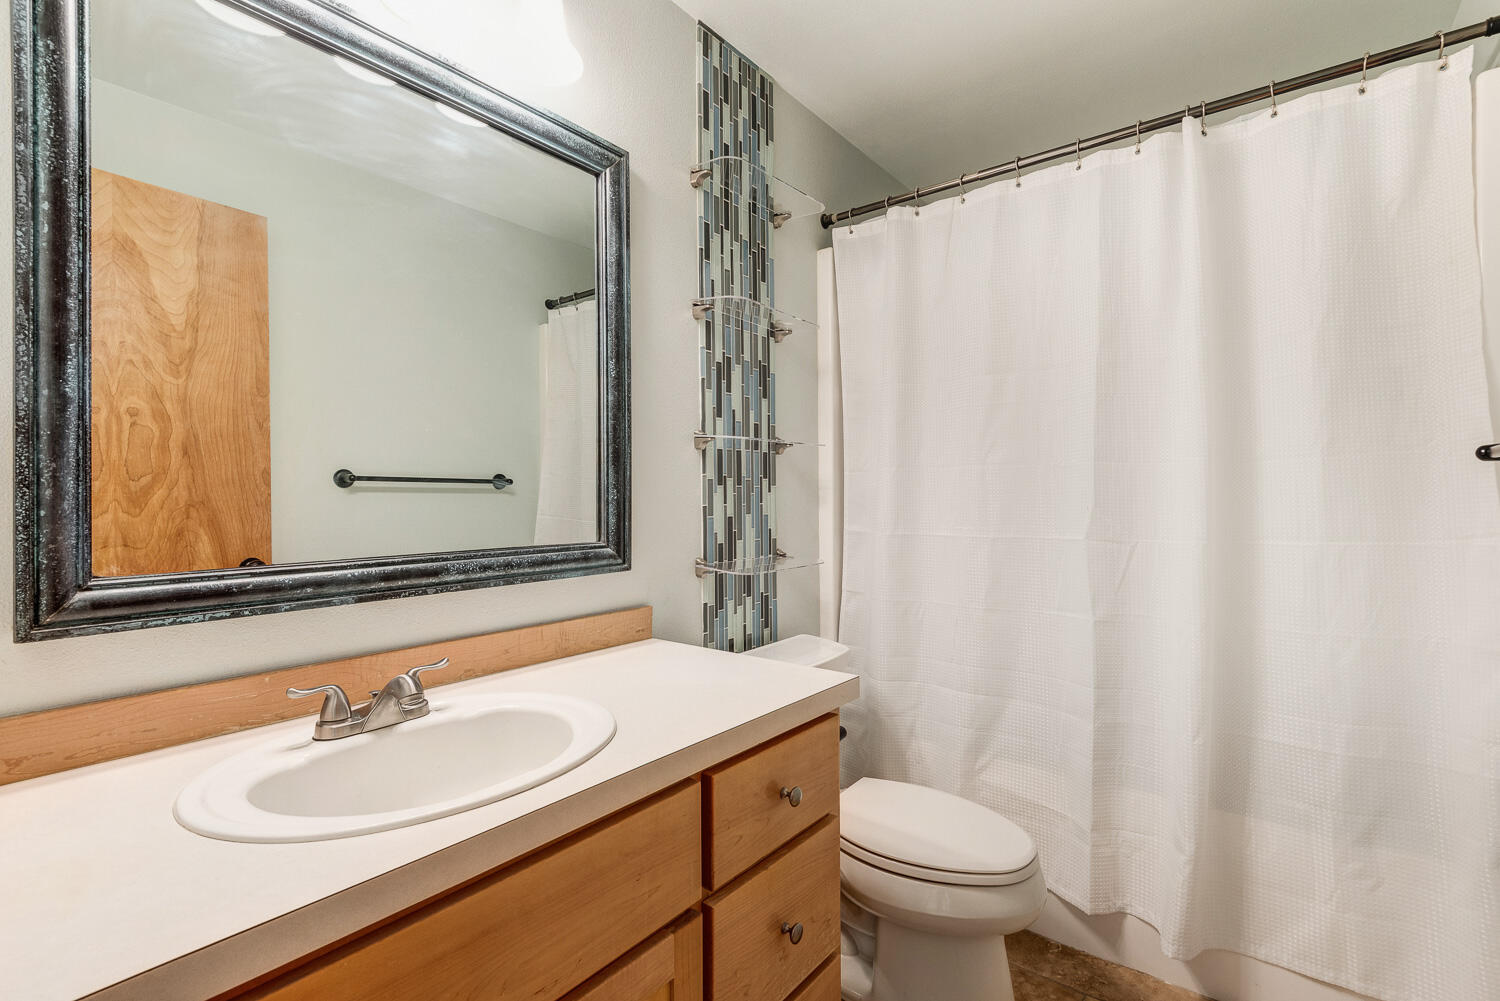
Full Bathrooms: 3
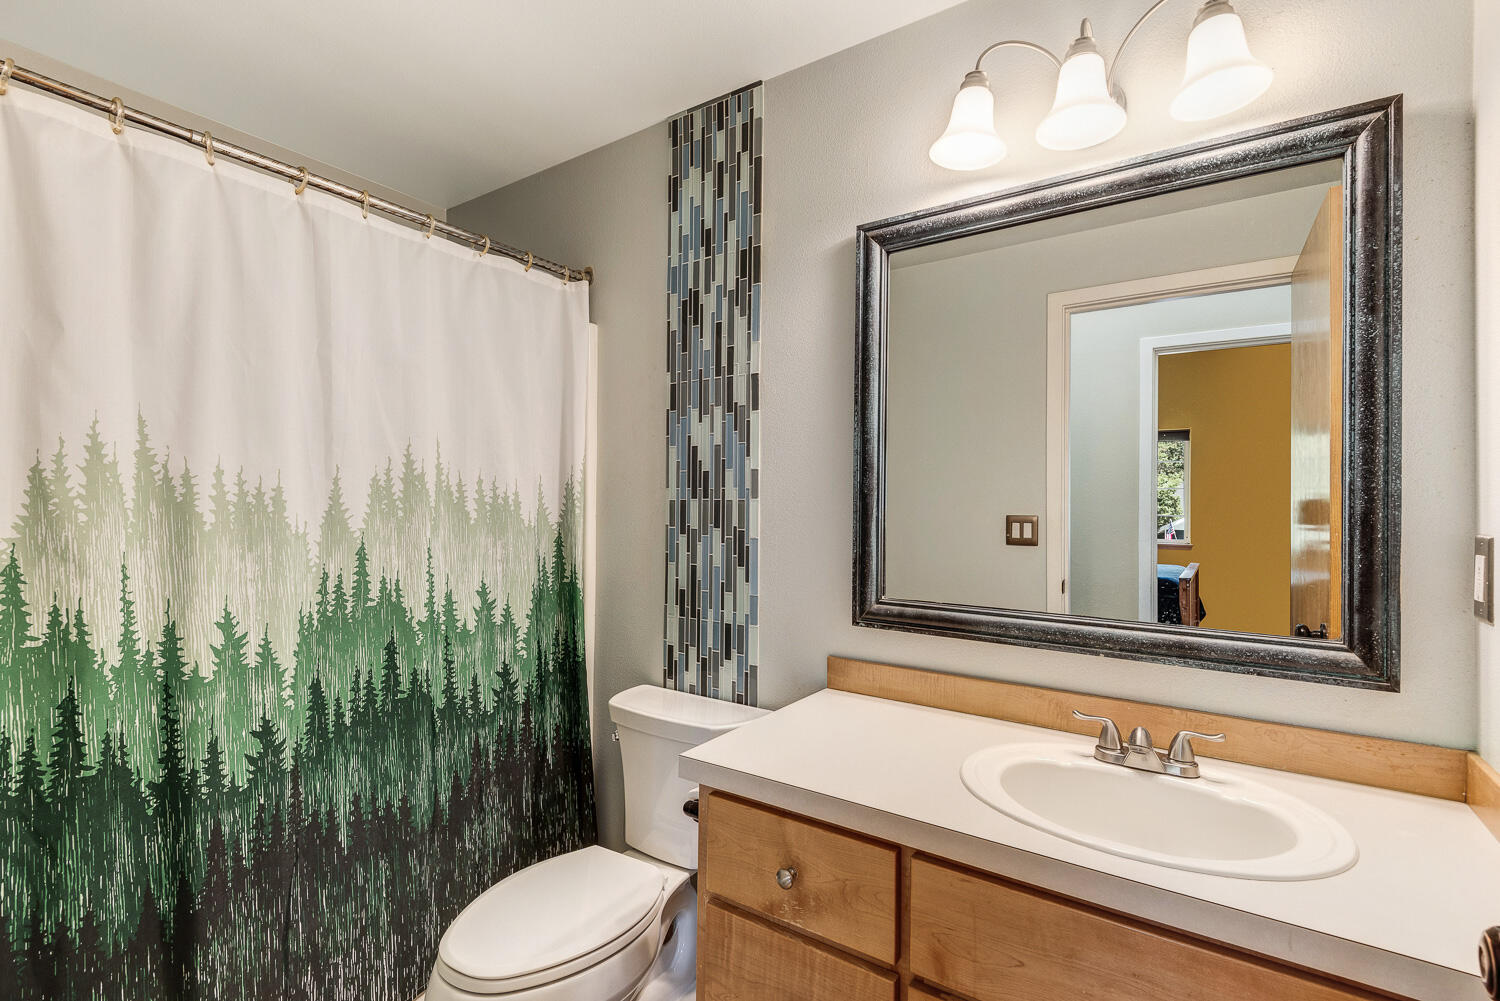
Other Interior Features Breakfast Bar, Built-in Features, Ceiling Fan(s), Laminate Counters, Open Floorplan, Pantry, Shower/Tub Combo, Tile Counters, Vaulted Ceiling(s), Walk-In Closet(s)
Area & Lot
Total area 2,093 Sq.Ft.
Lot Area 8,276.4 Sq.Ft.
Living area 2,093 Sq.Ft.
MLS® ID 220204070
Year Built 1998
High School Mountain View Sr High
Middle School Sky View Middle
Elementary School Ponderosa Elem
View Description Neighborhood,Territorial
Architecture Styles Northwest
Type Residential
Status Sold
Date Sold July 16, 2025
Exterior
Stories 2
Air conditioning Central Air, Heat Pump
Heat type Forced Air, Heat Pump, Natural Gas
Water Source Backflow Irrigation, Public
Garage Space 2.0
Security Features Carbon Monoxide Detector(s), Smoke Detector(s)
Sewer Public Sewer
Other Exterior Features Spa/Hot Tub
Parking Attached, Concrete, Driveway, Gravel, RV Access/Parking
Lot Features Fenced, Landscaped, Level, Sprinkler Timer(s), Sprinklers In Front, Sprinklers In Rear
Roof Composition
Finance
Sales Price $559,000
Real Estate Tax $3,894 yearly

Work With Us

Whether you're buying a home, selling a property, or exploring agricultural or commercial real estate, Jeff Larkin Realty is here to help. We combine local knowledge, practical expertise, and a down-to-earth approach to make the process easier to navigate. With our team by your side, you'll receive thoughtful guidance, clear communication, and support built around your goals.