Leave a Message

By providing your contact information to Jeffrey Larkin, your personal information will be processed in accordance with Jeffrey Larkin's Privacy Policy. By checking the box(es) below, you expressly consent to receive marketing or promotional real estate communication from Jeffrey Larkin in the manner selected by you. For SMS text messages, message frequency varies. Message and data rates may apply. Consent is not a condition of purchase of any goods or services. You may opt out of receiving further communications from Jeffrey Larkin at any time. To opt out of receiving SMS text messages, reply STOP to unsubscribe. SMS text messaging is subject to our Terms of Use.

Thank you for your message. We will be in touch with you shortly.

349 NW 8th Street
349 NW 8th Street
349 NW 8th Street
349 NW 8th Street
349 NW 8th Street
349 NW 8th Street
349 NW 8th Street
349 NW 8th Street
349 NW 8th Street
349 NW 8th Street
349 NW 8th Street
349 NW 8th Street
349 NW 8th Street
349 NW 8th Street
349 NW 8th Street
349 NW 8th Street
349 NW 8th Street
349 NW 8th Street
349 NW 8th Street
349 NW 8th Street
349 NW 8th Street
349 NW 8th Street
349 NW 8th Street
349 NW 8th Street
349 NW 8th Street
349 NW 8th Street
349 NW 8th Street
349 NW 8th Street
349 NW 8th Street
349 NW 8th Street
349 NW 8th Street
349 NW 8th Street
349 NW 8th Street
349 NW 8th Street
349 NW 8th Street
349 NW 8th Street
349 NW 8th Street
VIEW PHOTOS
Courtesy of Jeff Larkin Realty, Tara Nadine Doty
$598,000

349 NW 8th Street

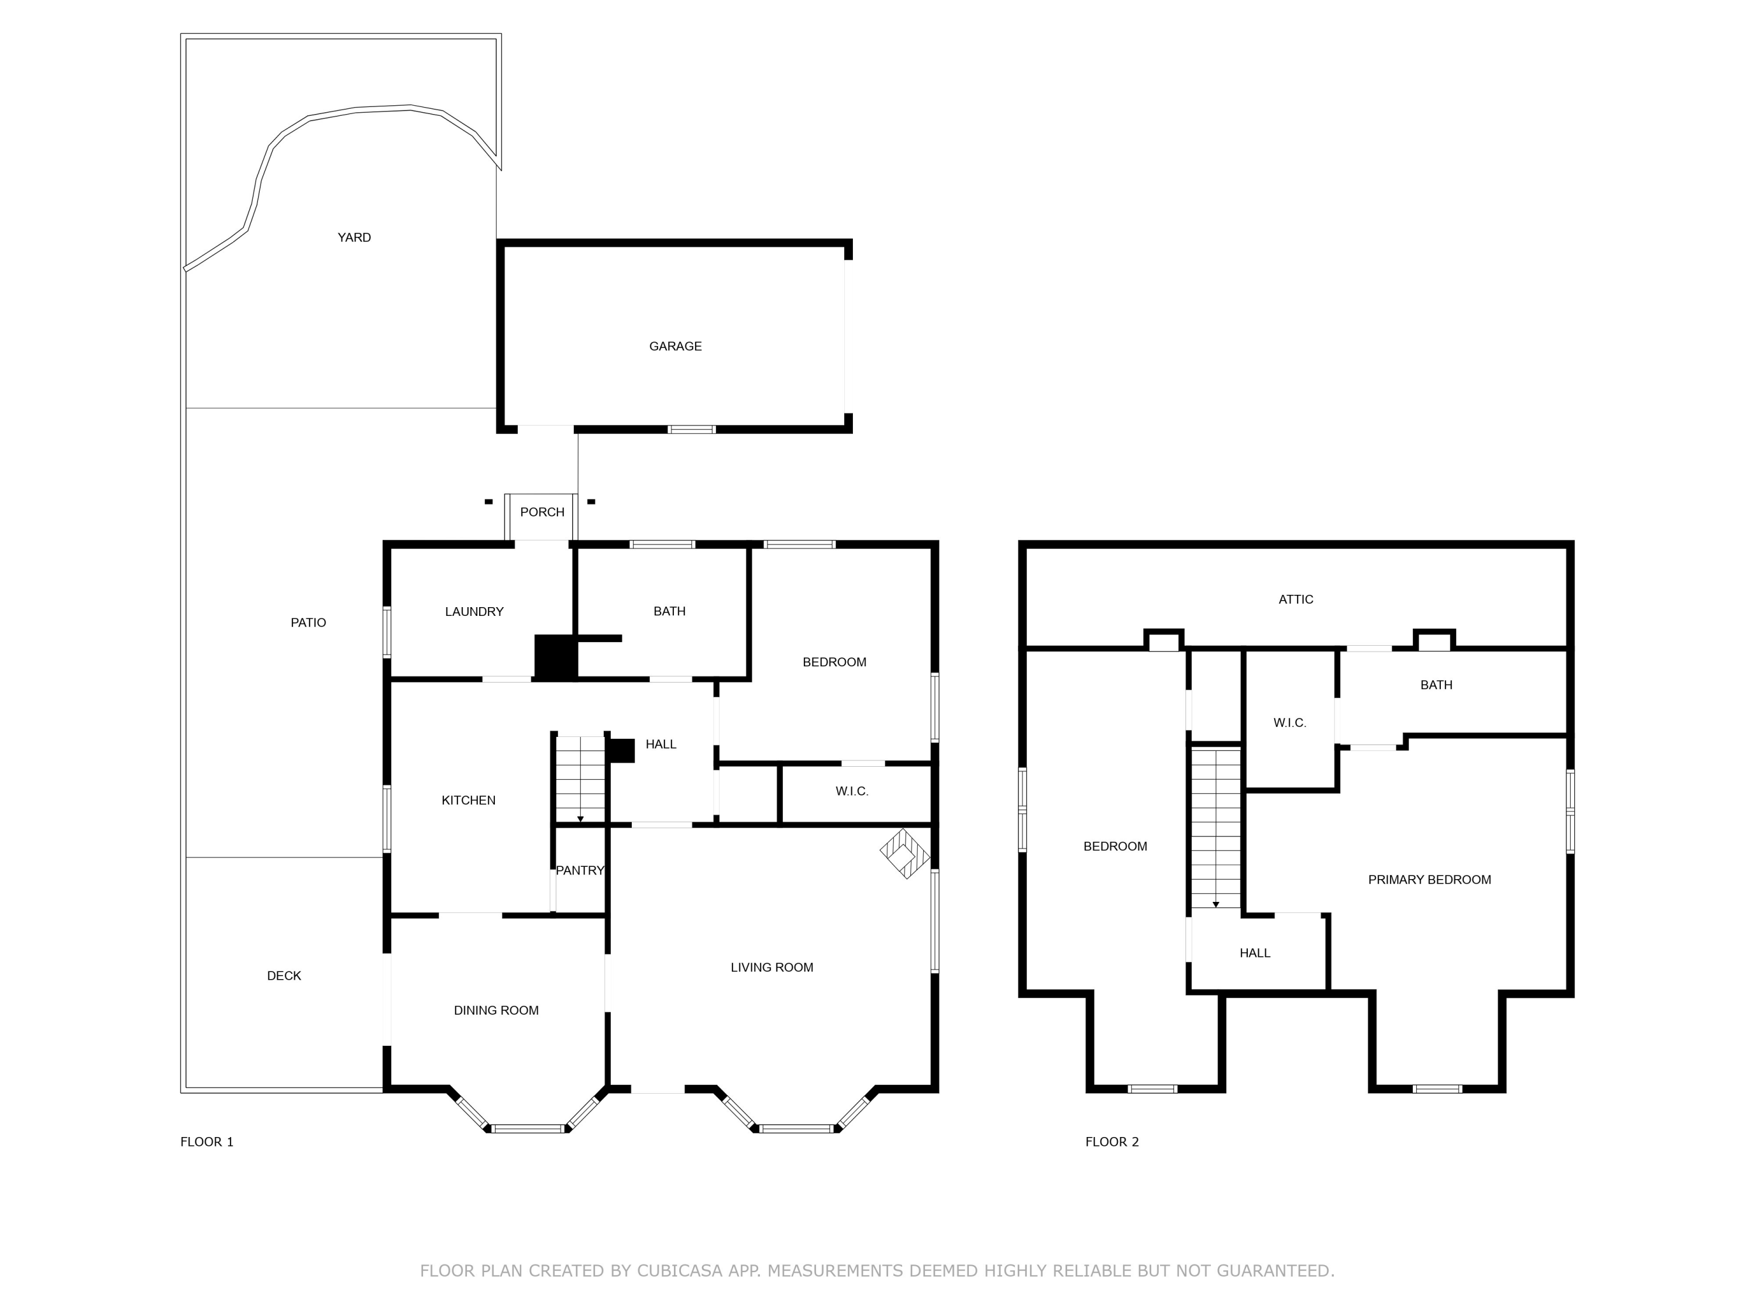
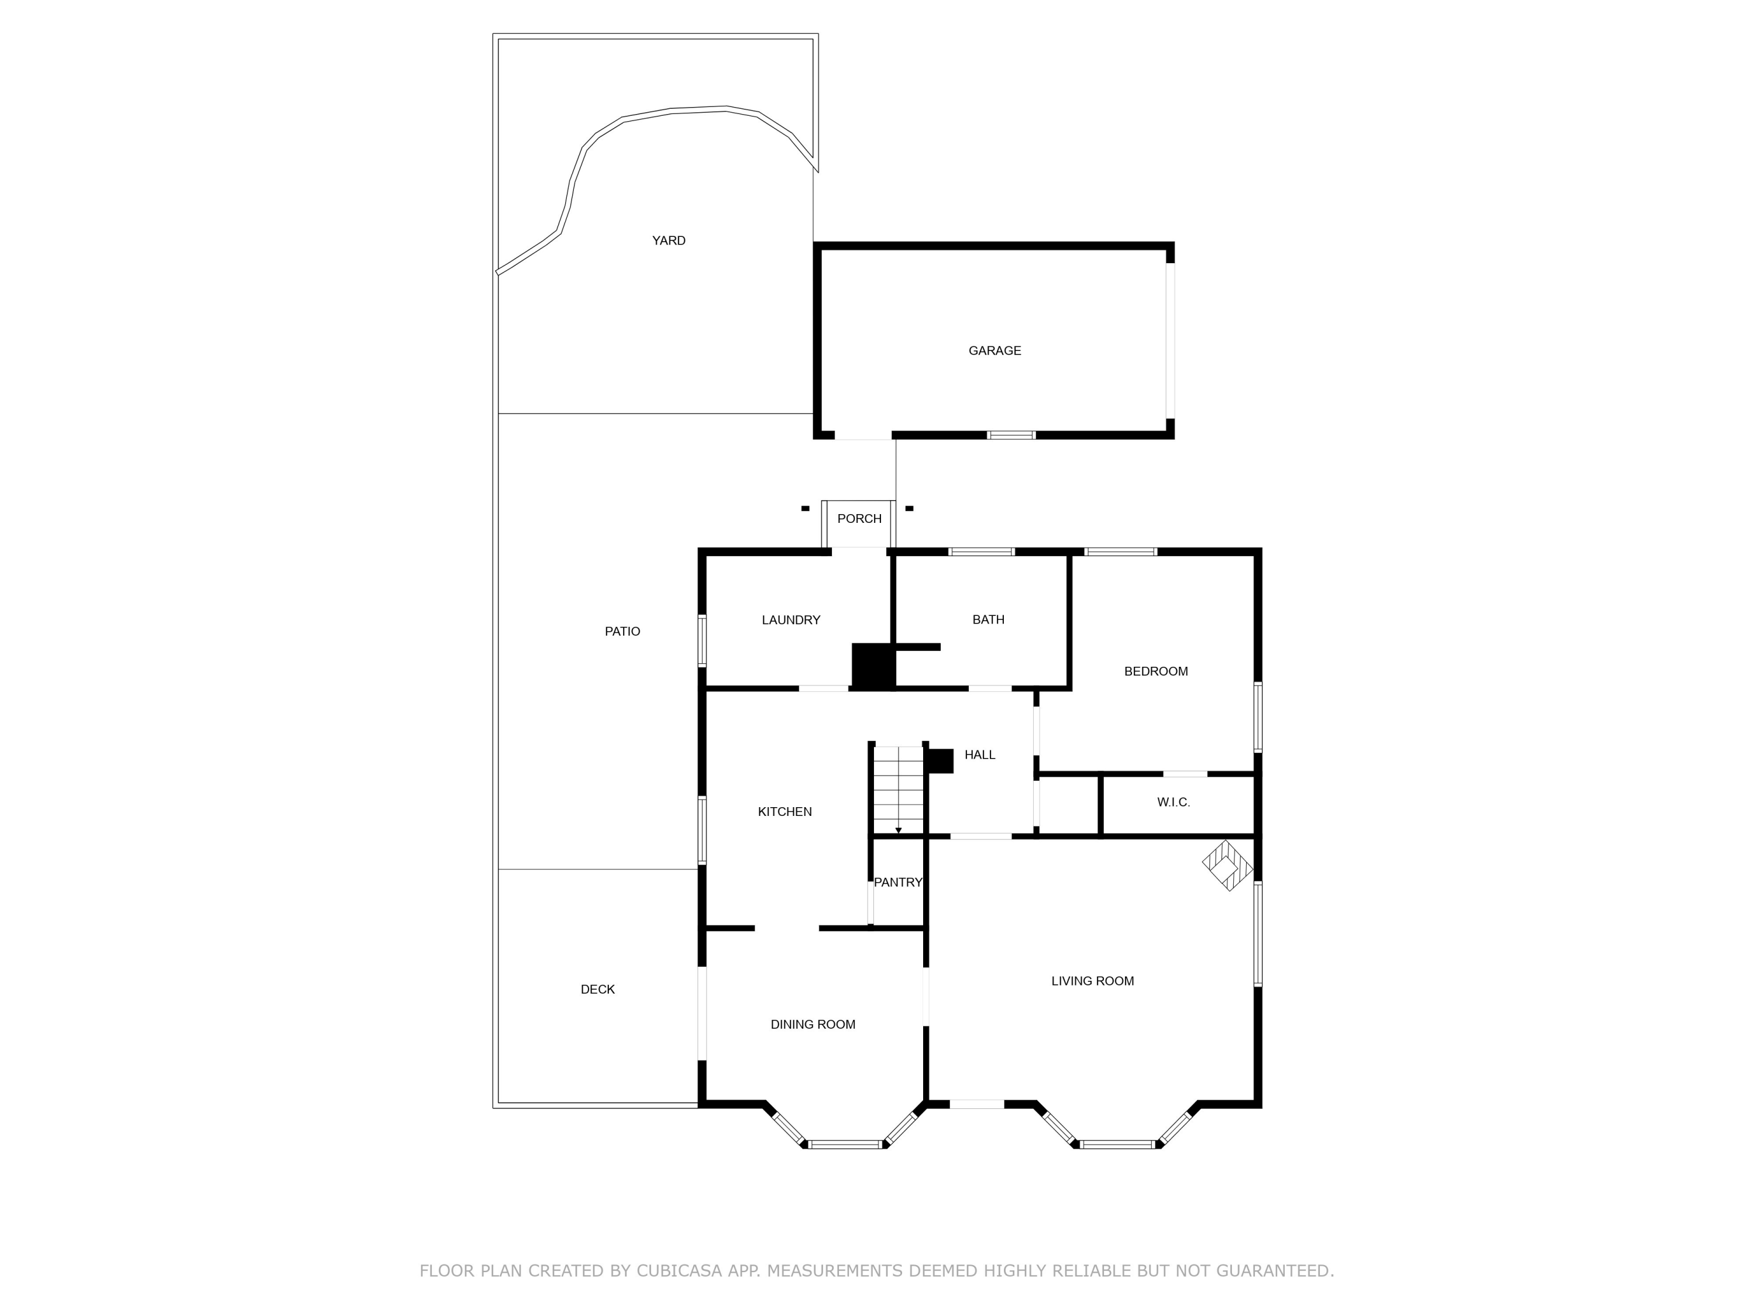
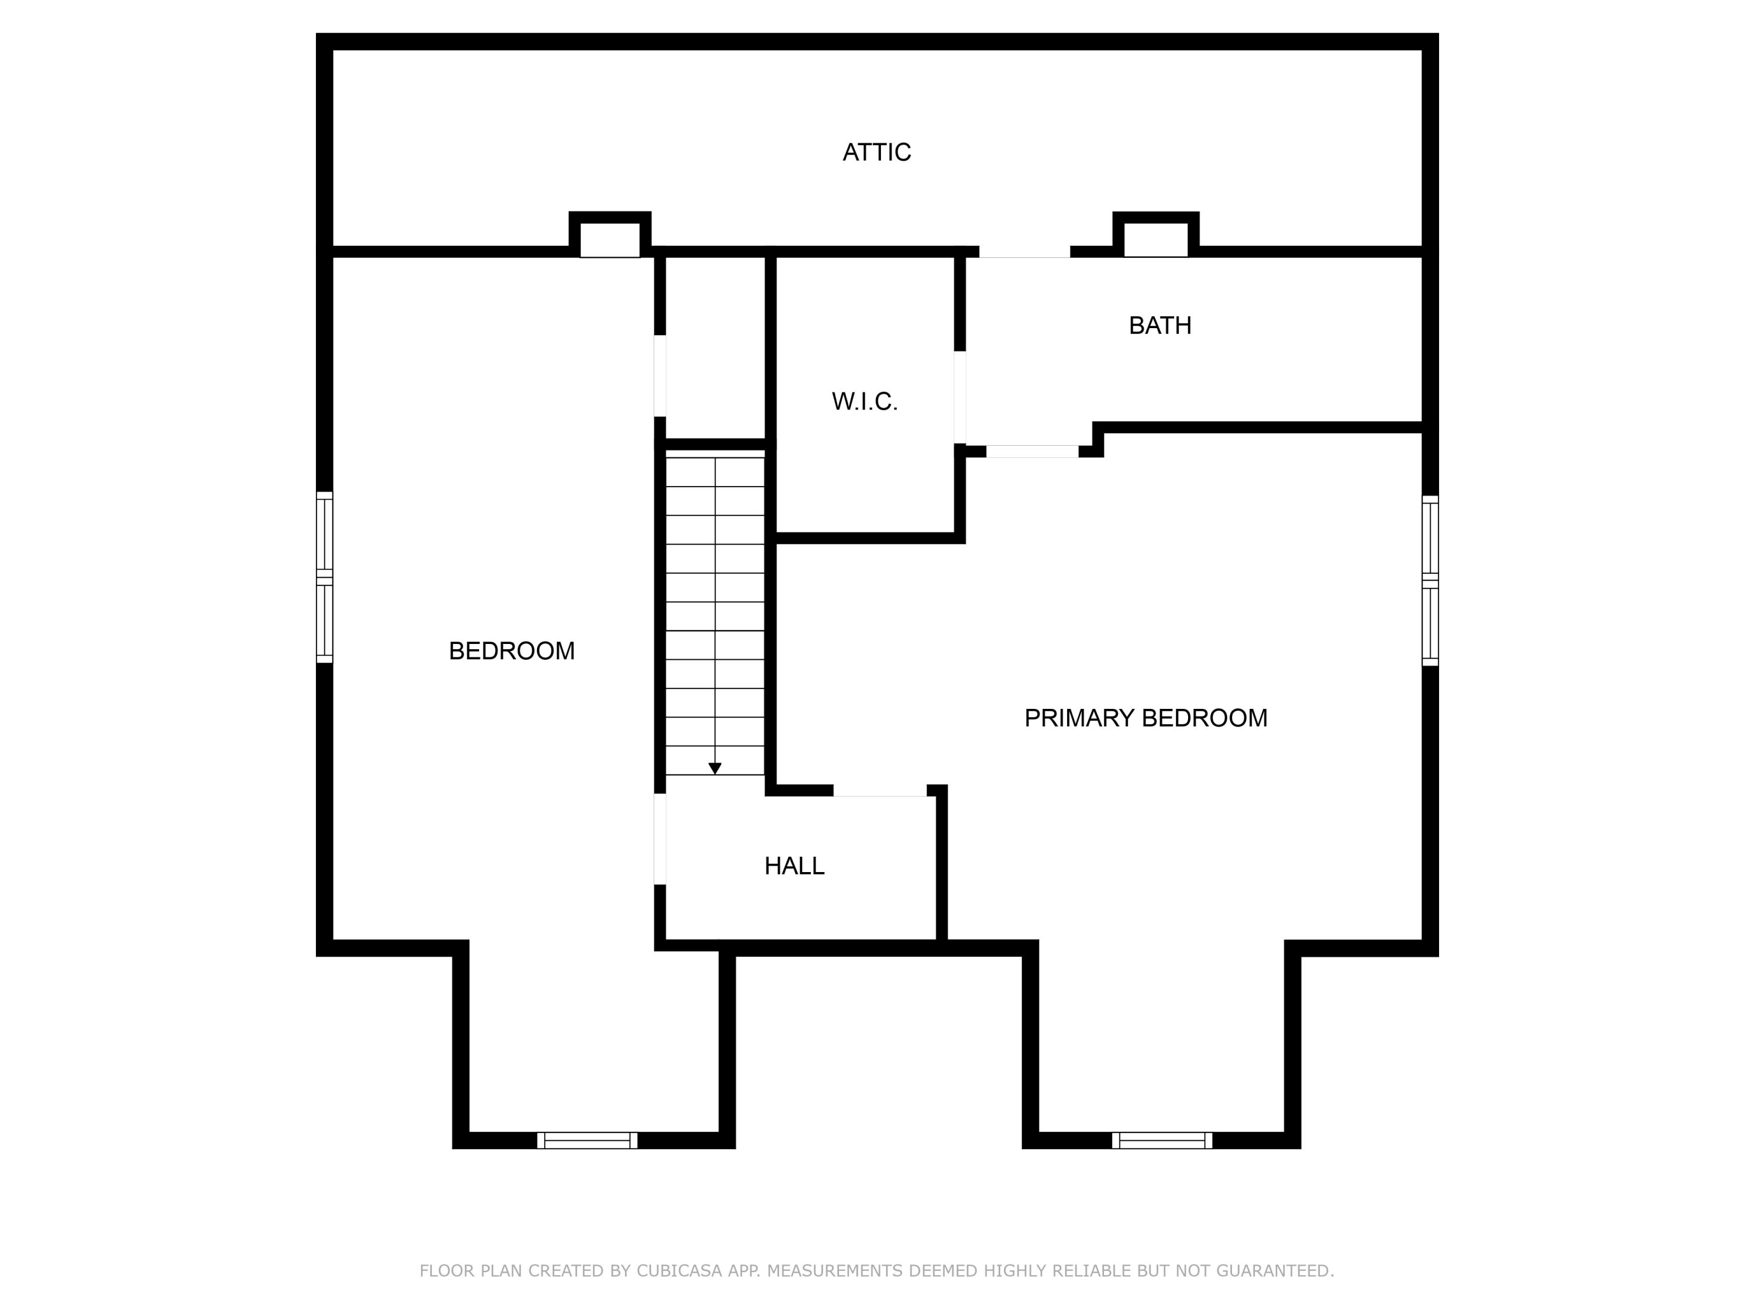
3 Beds 2 Baths 1,770 Sq.Ft. 5,662.8 Sq.Ft.

Description

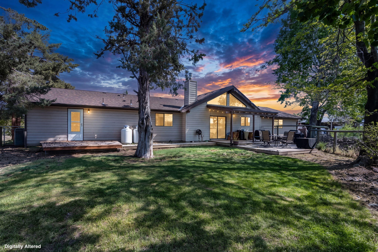
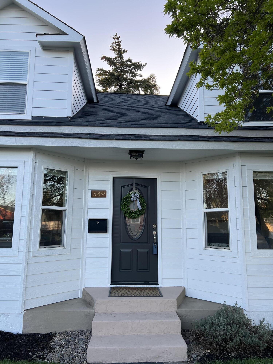
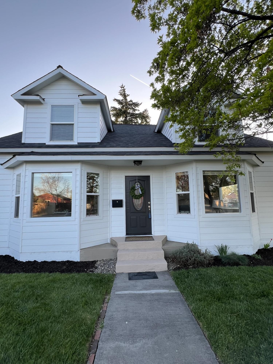
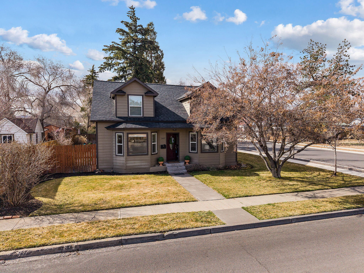
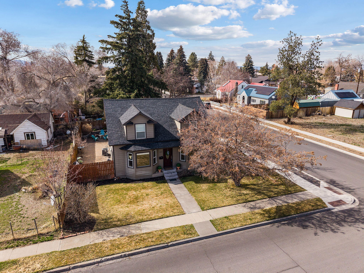
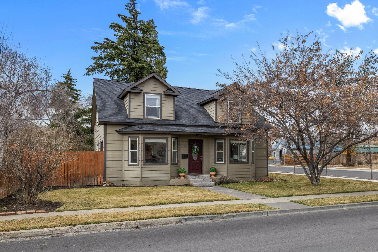
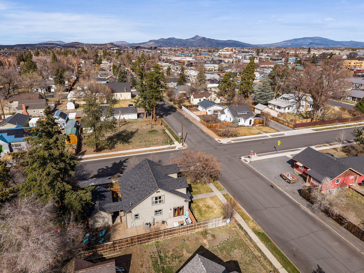
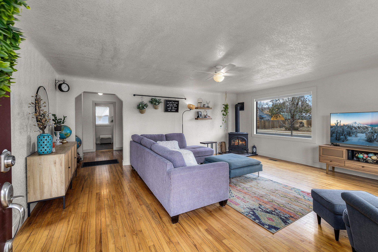
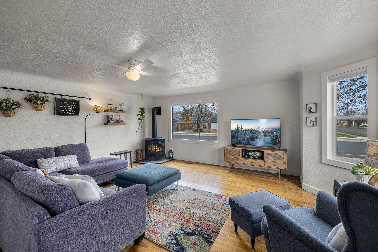
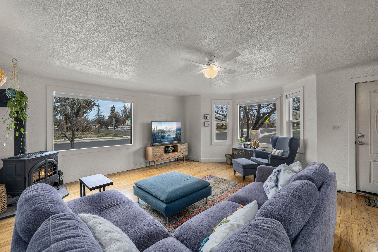
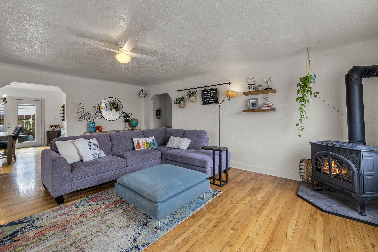
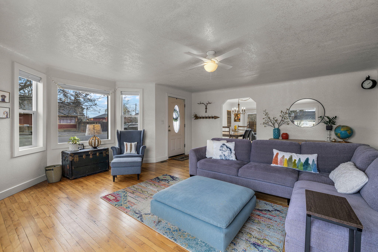
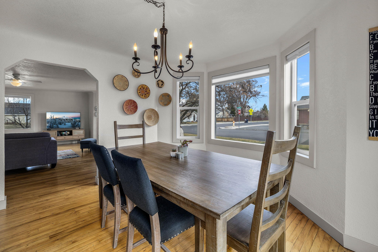
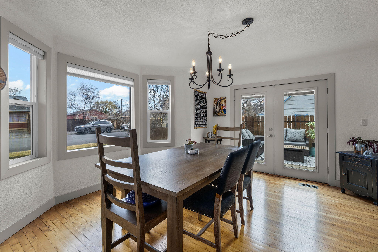
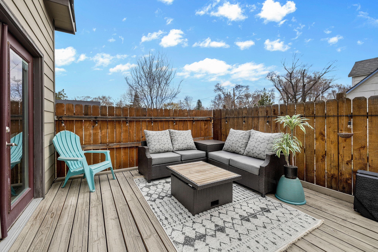
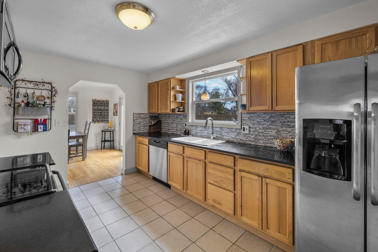
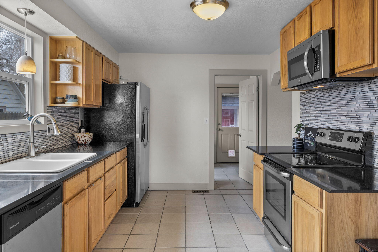
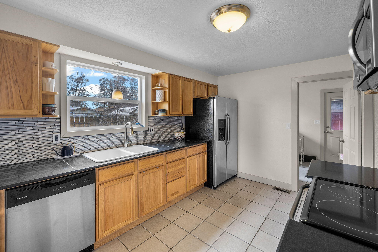
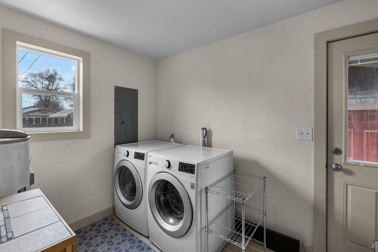
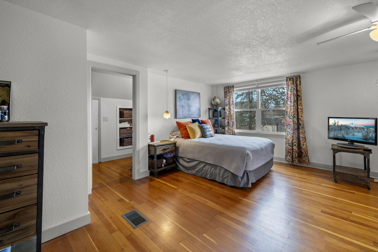
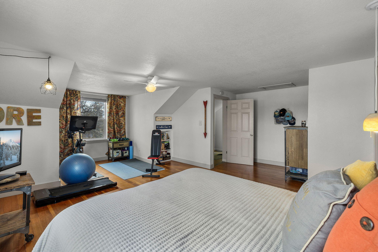
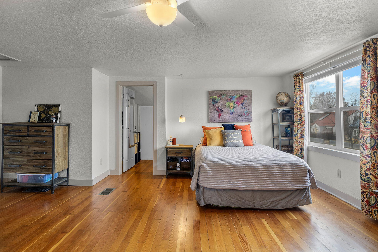
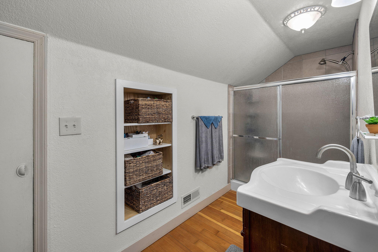
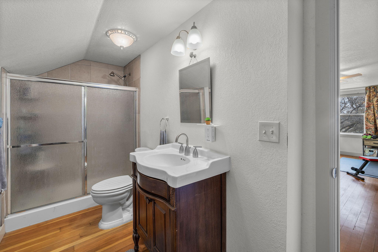
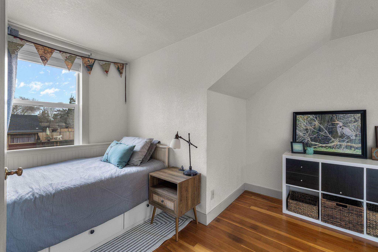
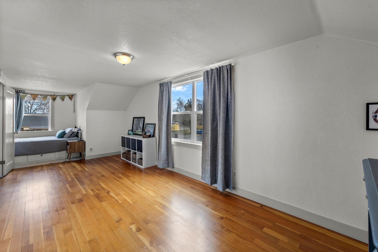
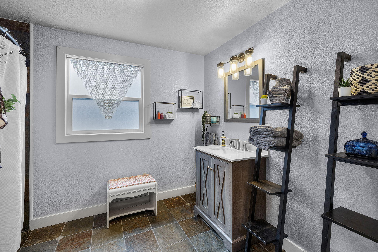
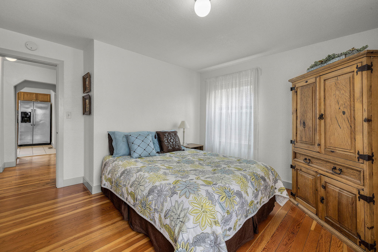
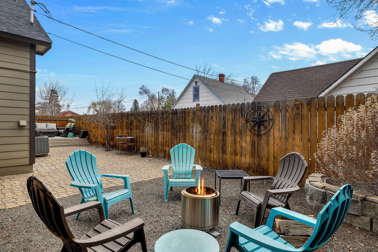
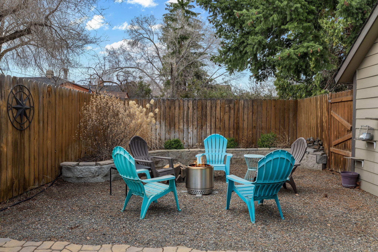
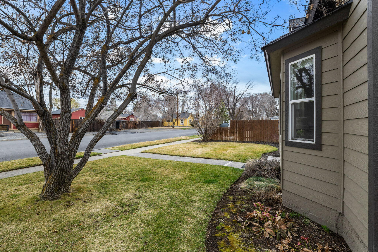
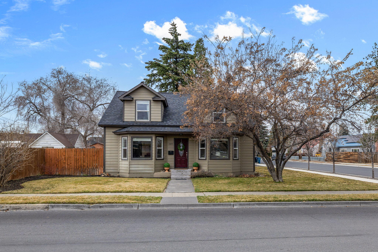
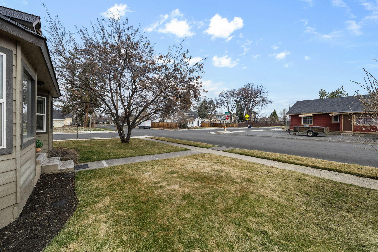
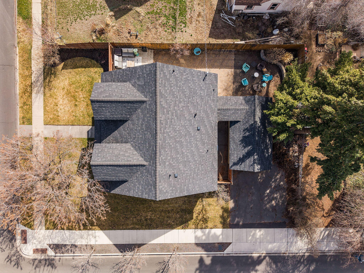
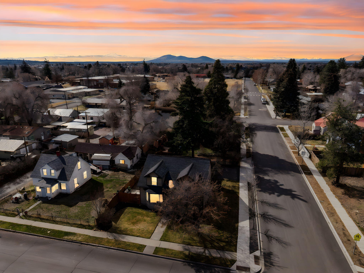
Perfectly located near Downtown Redmond! This corner lot house oozes with vintage charm while modern conveniences have everything you need. Heat pump, AC, mudroom, large upstairs ensuite, french doors to the relaxing backyard area, and very light and bright common areas. Tidy, well kept spaces indoors with manicured outdoor front and side yards. Gorgeous private sunny deck and pavered back yard with firepit space. Minimal walking distance to all of the amazing amenities that downtown has to offer: shopping, restaurants, coffee shops, parks, and the newly finished library! Close to schools and other community offerings. Large bedrooms and updated bathrooms. Original wood floors and sweet built-ins upstairs. Ideal short term rental location. Don't miss your chance to own the opportunity you've been waiting for in this incredible location! Motivated seller..potential for ANY possibility!

Share Property

Location

349 NW 8th Street, Redmond, OR 97756

Status

Sold

Date Sold

May 13, 2025
Tara Doty

Tara Doty

Property Amenities

Interior
Fireplace Propane
Appliances Cooktop, Dishwasher, Disposal, Dryer, Microwave, Oven, Refrigerator, Washer, Water Heater
Flooring Carpet, Hardwood, Tile
Total Bedrooms: 3
Full Bathrooms: 2
Other Interior Features Built-in Features, Ceiling Fan(s), Granite Counters, Pantry, Shower/Tub Combo, Stone Counters, Tile Counters, Tile Shower, Walk-In Closet(s)
Area & Lot
Total area 1,770 Sq.Ft.
Lot Area 5,662.8 Sq.Ft.
Living area 1,770 Sq.Ft.
MLS® ID 220197255
Year Built 1930
High School Redmond High
Middle School Elton Gregory Middle
Elementary School John Tuck Elem
View Description Neighborhood
Architecture Styles Traditional
Type Residential
Status Sold
Date Sold May 13, 2025
Exterior
Stories 2
Air conditioning Heat Pump
Heat type Forced Air, Heat Pump, Propane
Water Source Public
Garage Space 1.0
Security Features Carbon Monoxide Detector(s), Smoke Detector(s)
Sewer Public Sewer
Other Exterior Features Courtyard, Fire Pit
Parking Asphalt, Detached, Driveway, On Street
Lot Features Corner Lot, Drip System, Fenced, Landscaped, Level, Sprinkler Timer(s), Sprinklers In Front, Sprinklers In Rear
Roof Composition
Finance
Sales Price $598,000
Real Estate Tax $2,252 yearly

360 Virtual Tour

Take a tour of this property

Work With Us

Whether you're buying a home, selling a property, or exploring agricultural or commercial real estate, Jeff Larkin Realty is here to help. We combine local knowledge, practical expertise, and a down-to-earth approach to make the process easier to navigate. With our team by your side, you'll receive thoughtful guidance, clear communication, and support built around your goals.