Leave a Message

By providing your contact information to Jeffrey Larkin, your personal information will be processed in accordance with Jeffrey Larkin's Privacy Policy. By checking the box(es) below, you expressly consent to receive marketing or promotional real estate communication from Jeffrey Larkin in the manner selected by you. For SMS text messages, message frequency varies. Message and data rates may apply. Consent is not a condition of purchase of any goods or services. You may opt out of receiving further communications from Jeffrey Larkin at any time. To opt out of receiving SMS text messages, reply STOP to unsubscribe. SMS text messaging is subject to our Terms of Use.

Thank you for your message. We will be in touch with you shortly.

4361 SW 36th Street
4361 SW 36th Street
4361 SW 36th Street
4361 SW 36th Street
4361 SW 36th Street
4361 SW 36th Street
4361 SW 36th Street
4361 SW 36th Street
4361 SW 36th Street
4361 SW 36th Street
4361 SW 36th Street
4361 SW 36th Street
4361 SW 36th Street
4361 SW 36th Street
4361 SW 36th Street
4361 SW 36th Street
4361 SW 36th Street
4361 SW 36th Street
4361 SW 36th Street
4361 SW 36th Street
4361 SW 36th Street
4361 SW 36th Street
4361 SW 36th Street
4361 SW 36th Street
4361 SW 36th Street
4361 SW 36th Street
4361 SW 36th Street
4361 SW 36th Street
4361 SW 36th Street
4361 SW 36th Street
4361 SW 36th Street
4361 SW 36th Street
4361 SW 36th Street
4361 SW 36th Street
VIEW PHOTOS
Courtesy of Keller Williams Realty Central Oregon, Holly Cole
$659,900

4361 SW 36th Street

4 Beds 3 Baths 2,590 Sq.Ft. 4,791.6 Sq.Ft.

Description

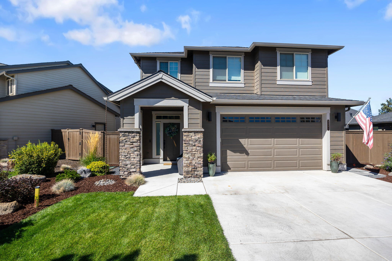
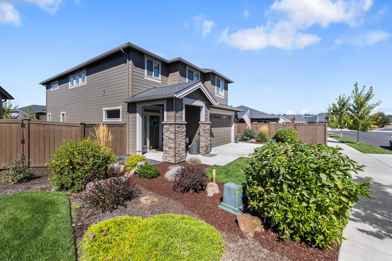
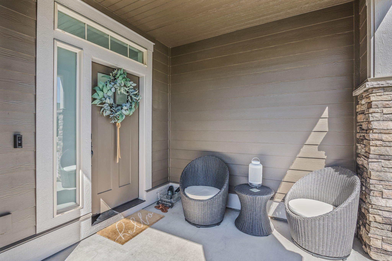
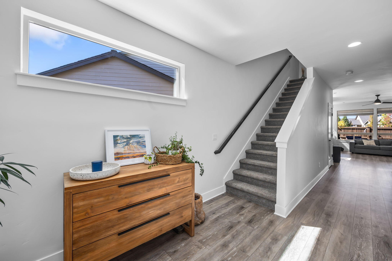
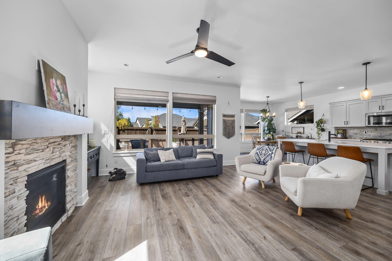
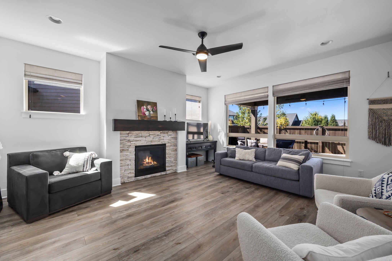
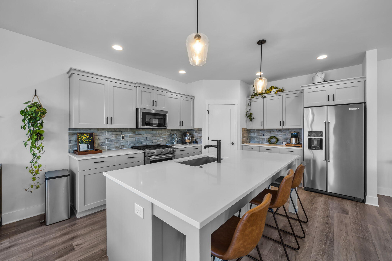
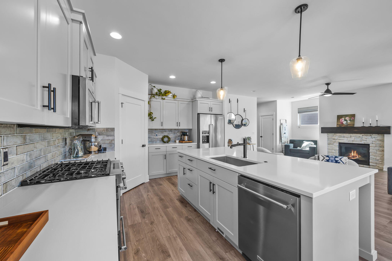
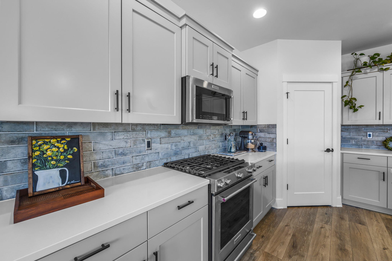
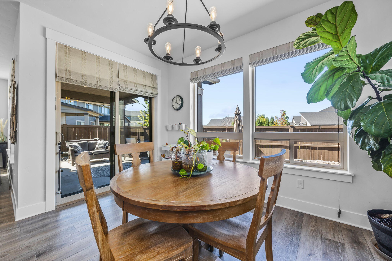
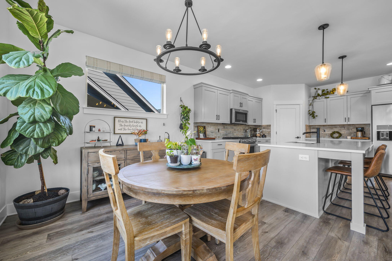
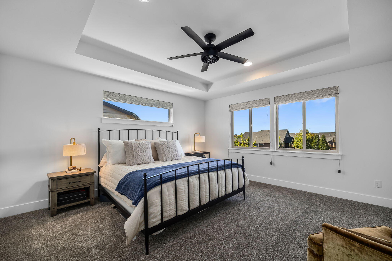
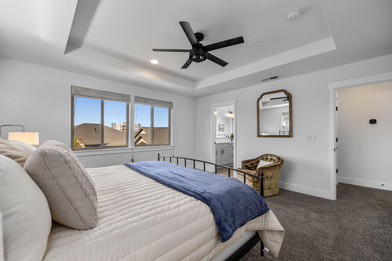
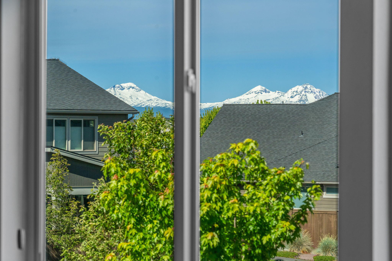
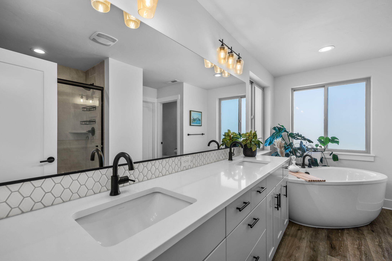
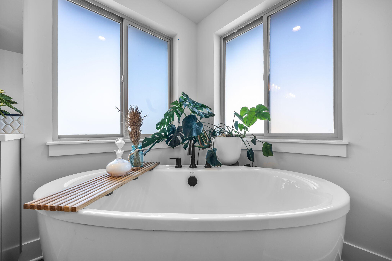
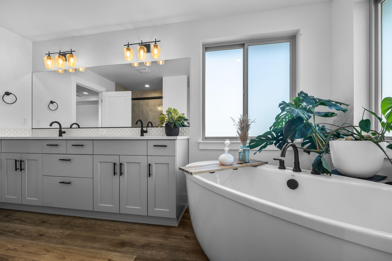
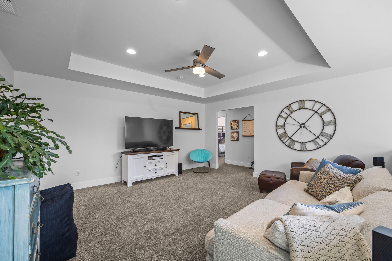
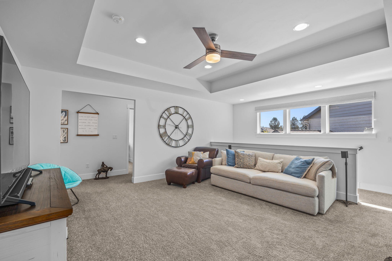
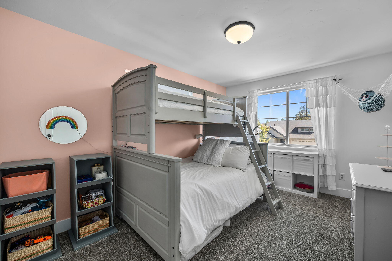
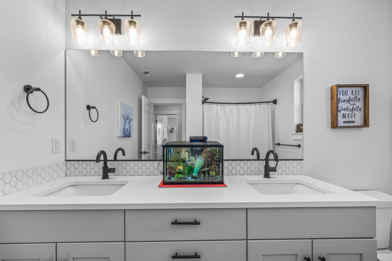
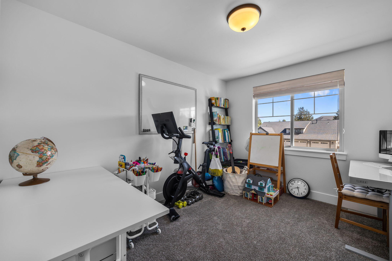
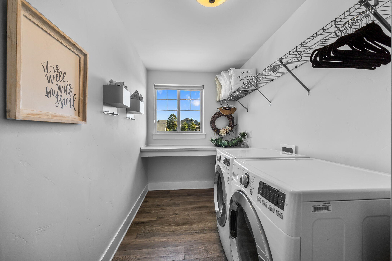
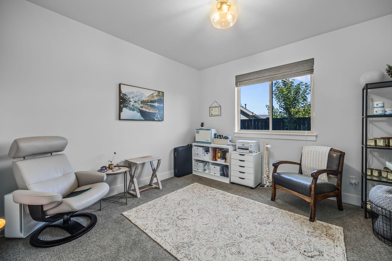
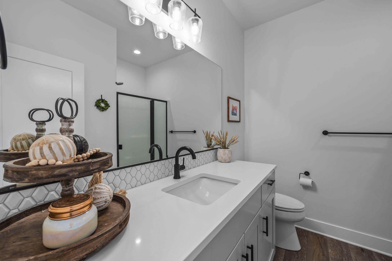
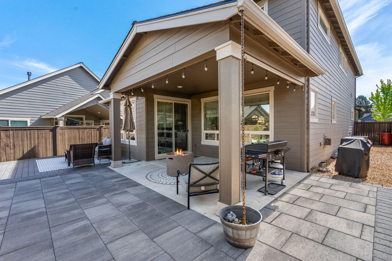
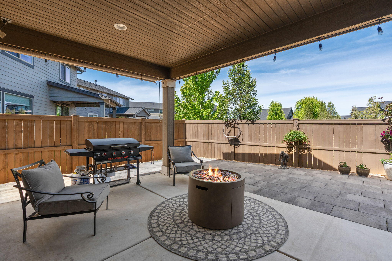
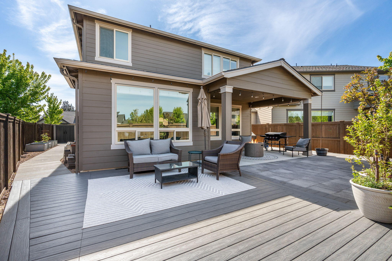
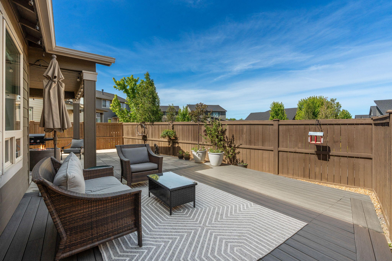
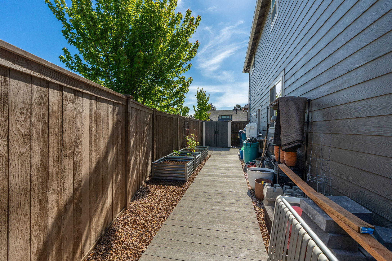
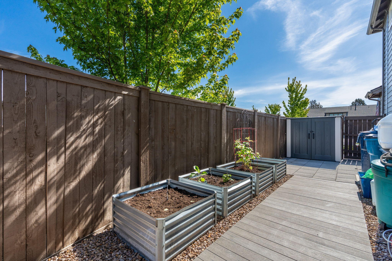
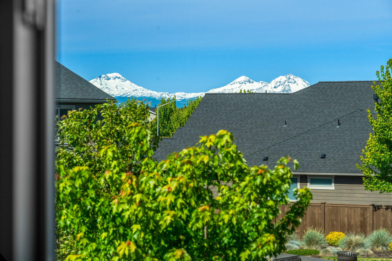
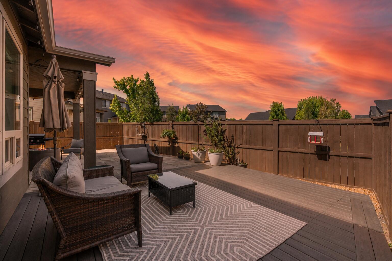
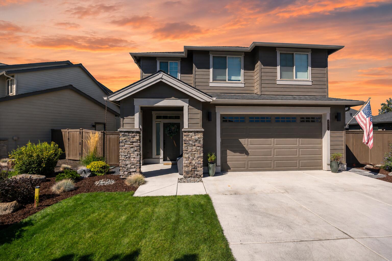
Stunning Pahlisch home in the highly sought-after Triple Ridge community. An open great room concept flows effortlessly throughout, anchored by a stacked-stone gas FP, wide-plank luxury vinyl flooring, & soaring ceilings. Chef-inspired kitchen ftring a large quartz island w/sink + brkfst bar seating, abundant cabinetry, & pantry. Primary suite boasts Mtn views, a spa-worthy bath w/dual quartz vanities, freestanding soaker tub, step-in tiled shower, & walk-in closet. A spacious loft w/tray ceiling creates the perfect media room, playroom, or 2nd living space, w/addntl bedrooms nearby. Addtnl bedroom or private office + full bath on the main level offer flexible living options. Step outside to your low-maintenance oasis -- an entertainer's dream year-round. Covered patio, new Trex deck, & garden spaces expand your living space into the high desert outdoors. Community pool, a playground, walking trails, & HOA front landscaping. Smith Rock, Cline Butte, & Maston trail system nearby!

Share Property

Location

4361 SW 36th Street, Redmond, OR 97756

Status

Sold

Date Sold

August 20, 2026
Lana Wittmer

Lana Wittmer

Property Amenities

Interior
Fireplace Gas, Great Room
Appliances Dishwasher, Disposal, Microwave, Oven, Range, Water Heater
Flooring Carpet, Simulated Wood, Vinyl
Total Bedrooms: 4
Full Bathrooms: 3
Other Interior Features Breakfast Bar, Ceiling Fan(s), Double Vanity, Enclosed Toilet(s), Fiberglass Stall Shower, Kitchen Island, Laminate Counters, Open Floorplan, Pantry, Shower/Tub Combo, Smart Thermostat, Soaking Tub, Solid Surface Counters, Walk-In Closet(s)
Area & Lot
Total area 2,590 Sq.Ft.
Lot Area 4,791.6 Sq.Ft.
Living area 2,590 Sq.Ft.
MLS® ID 220221832
Year Built 2020
High School Ridgeview High
Middle School Obsidian Middle
Elementary School Sage Elem
View Description Mountain(s),Neighborhood,Territorial
Architecture Styles Craftsman, Northwest
Type Residential
Status Sold
Date Sold August 20, 2026
Exterior
Stories 2
Air conditioning Central Air
Heat type Forced Air, Natural Gas, Solar
Disability Features Smart Technology
Water Source Backflow Domestic, Backflow Irrigation, Public
Garage Space 2.0
Security Features Carbon Monoxide Detector(s), Smoke Detector(s)
Sewer Public Sewer
Parking Attached, Concrete, Driveway, Garage Door Opener, On Street, Other
Lot Features Drip System, Fenced, Garden, Landscaped, Level, Sprinkler Timer(s), Sprinklers In Front
Roof Composition
Finance
Sales Price $659,900
HOA Fees $152 monthly
Real Estate Tax $4,533 yearly

Work With Us

Whether you're buying a home, selling a property, or exploring agricultural or commercial real estate, Jeff Larkin Realty is here to help. We combine local knowledge, practical expertise, and a down-to-earth approach to make the process easier to navigate. With our team by your side, you'll receive thoughtful guidance, clear communication, and support built around your goals.