
Leave a Message

By providing your contact information to Jeffrey Larkin, your personal information will be processed in accordance with Jeffrey Larkin's Privacy Policy. By checking the box(es) below, you expressly consent to receive marketing or promotional real estate communication from Jeffrey Larkin in the manner selected by you. For SMS text messages, message frequency varies. Message and data rates may apply. Consent is not a condition of purchase of any goods or services. You may opt out of receiving further communications from Jeffrey Larkin at any time. To opt out of receiving SMS text messages, reply STOP to unsubscribe. SMS text messaging is subject to our Terms of Use.

Thank you for your message. We will be in touch with you shortly.

4690 W Antler Avenue
VIEW PHOTOS
Courtesy of Jeff Larkin Realty, Jeffrey A Larkin
$1,210,000

4690 W Antler Avenue

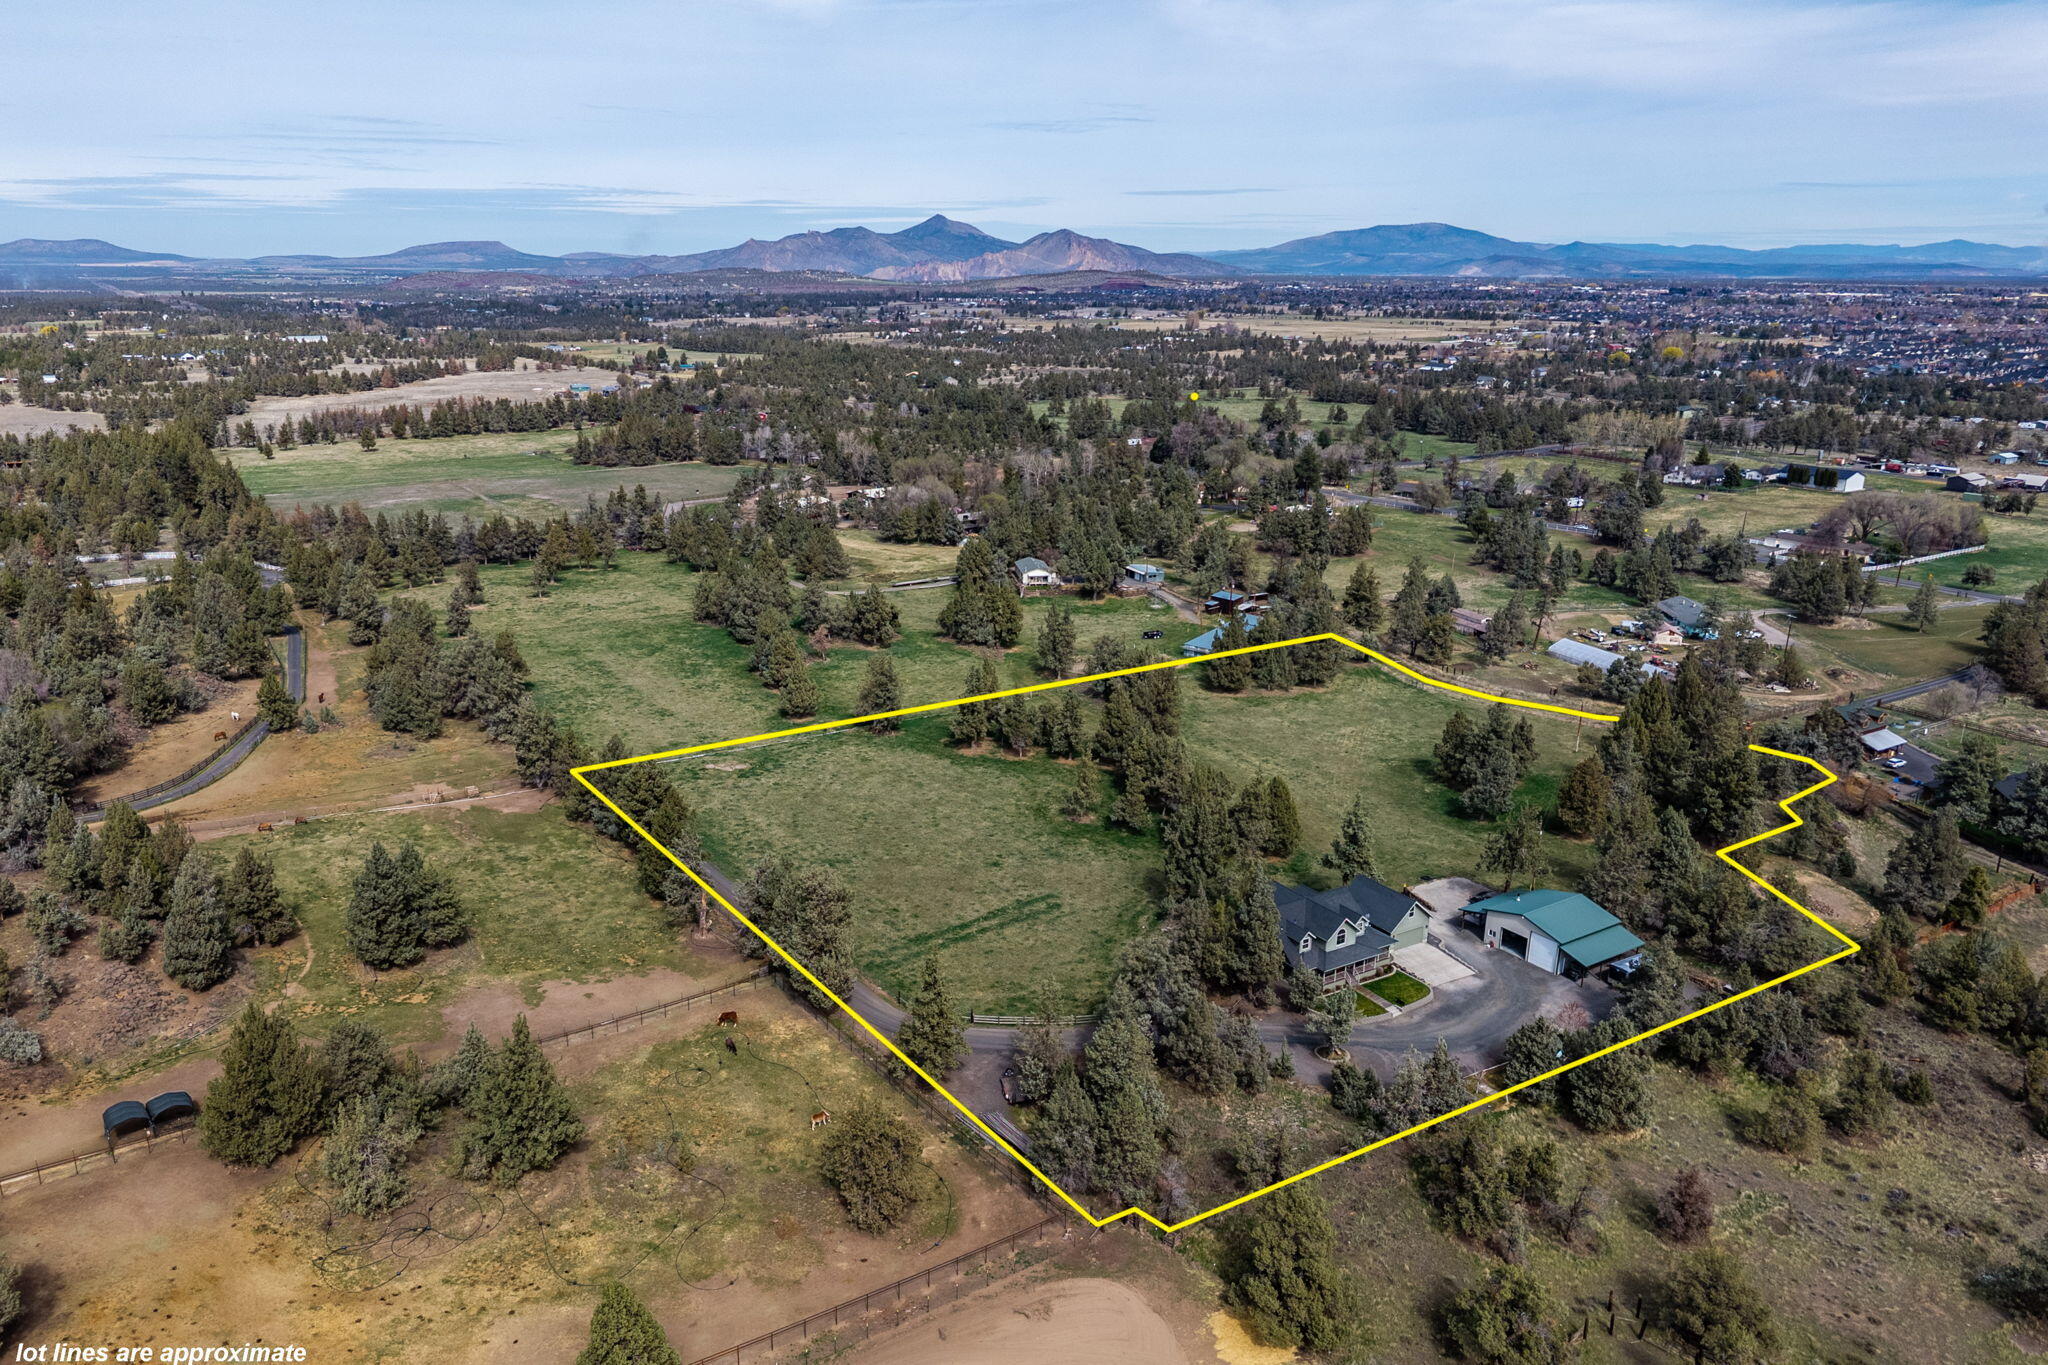
3 Beds 3 Baths 2,391 Sq.Ft. 7 Acres

Description

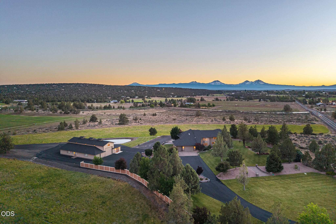
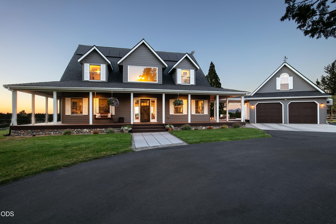
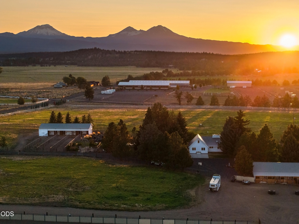
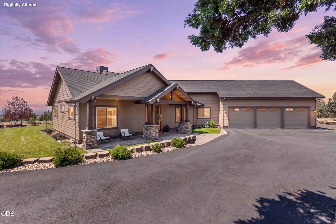
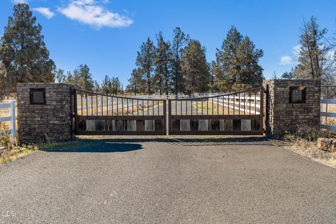
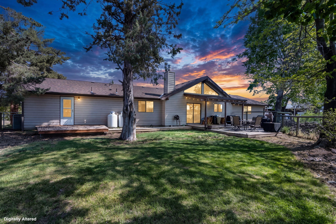
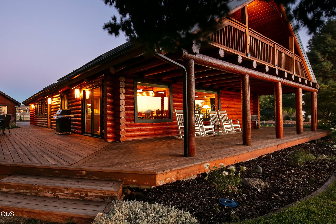
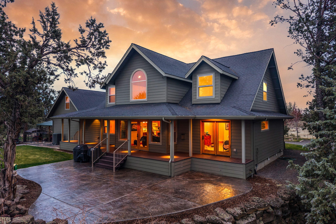
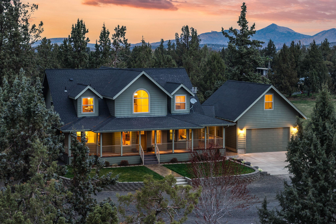
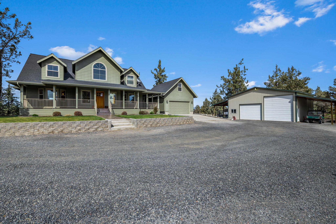
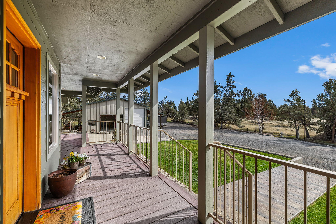
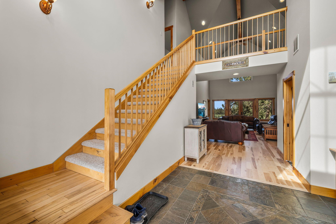
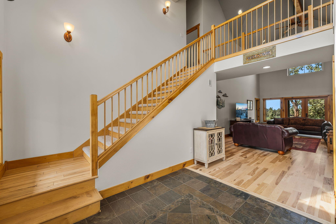
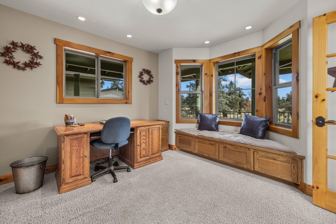
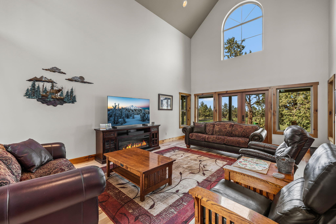
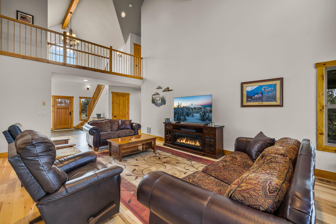
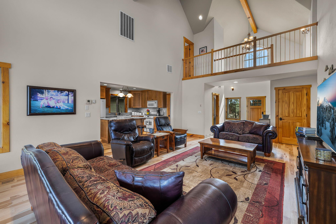
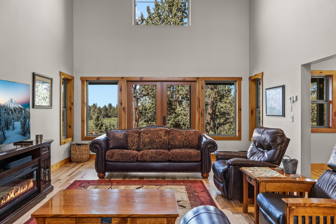
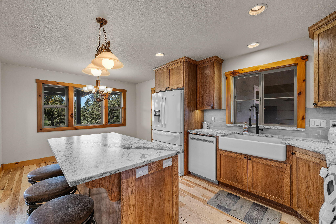
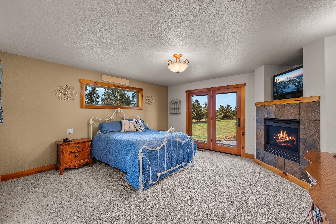
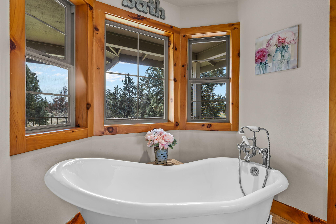
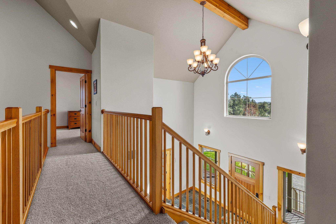
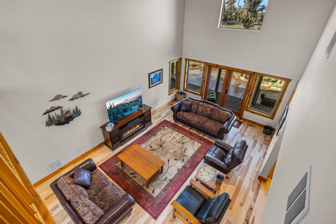
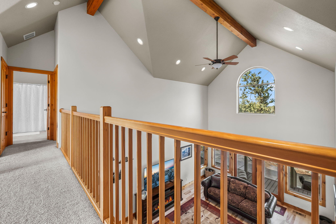
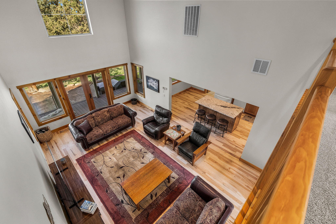
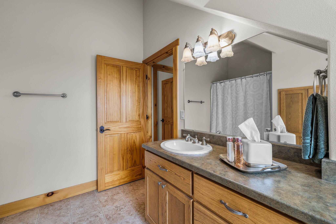
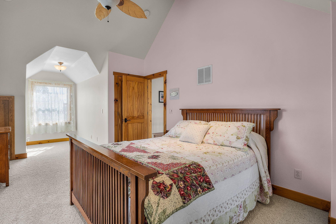
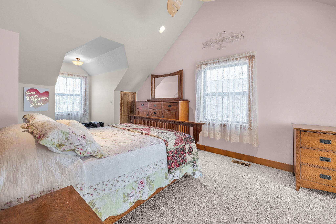
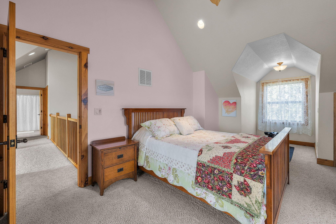
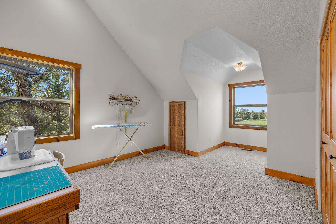
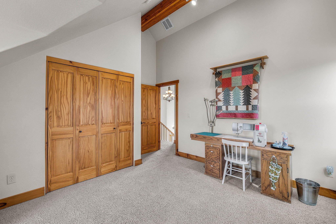
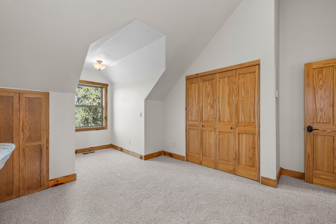
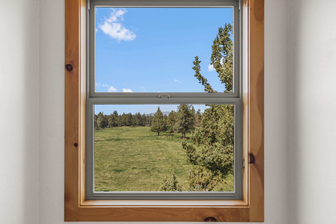
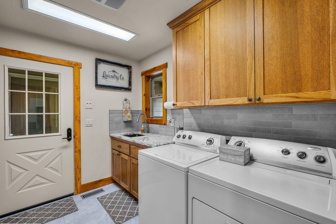
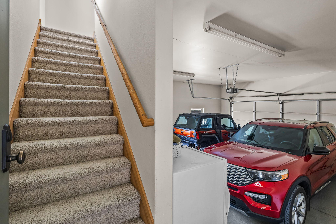
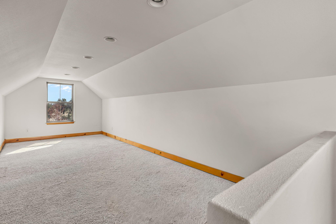
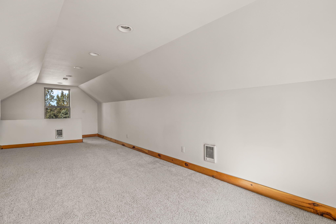
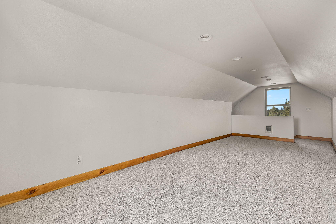
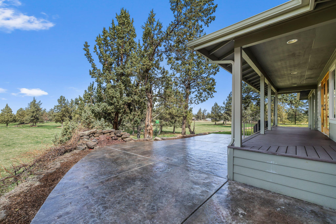
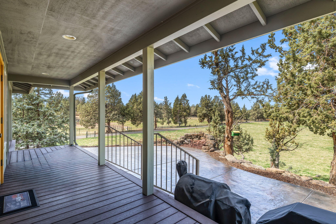
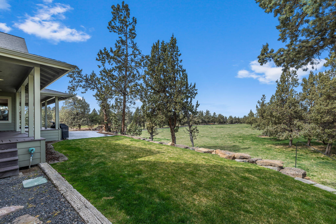
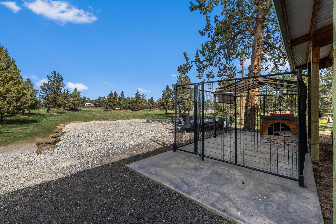
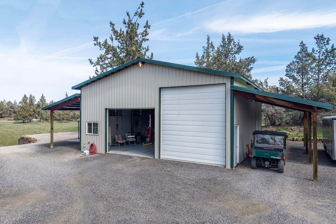
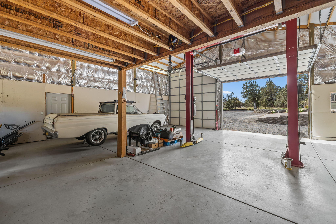
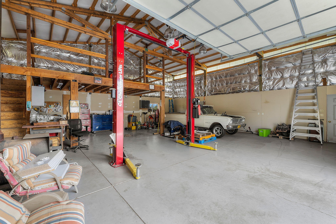
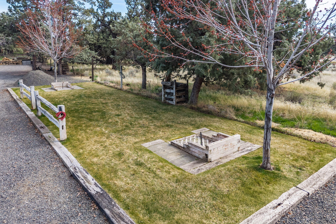
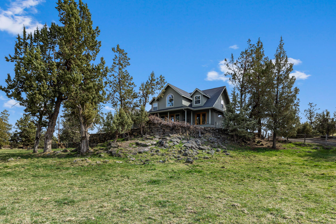
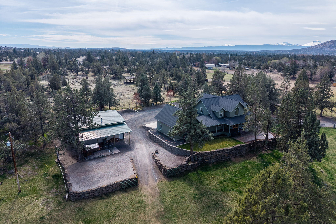
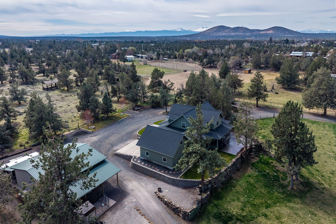
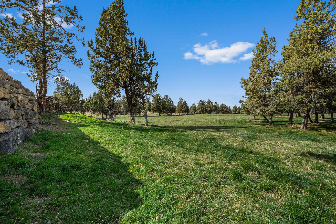
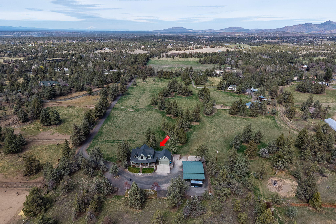
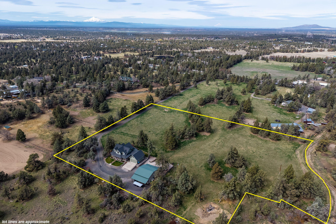
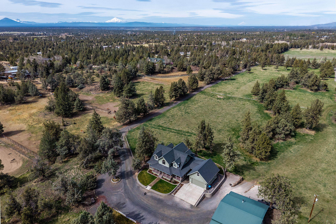
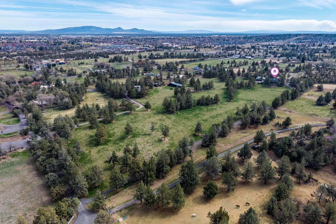
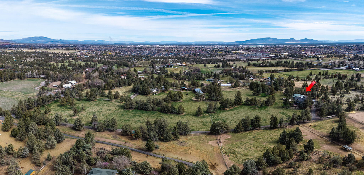
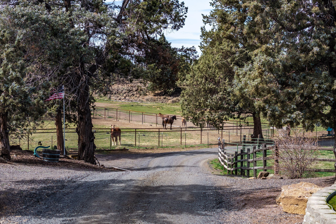
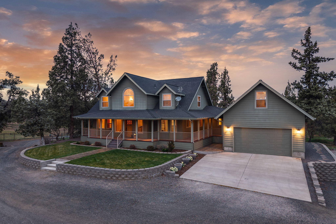
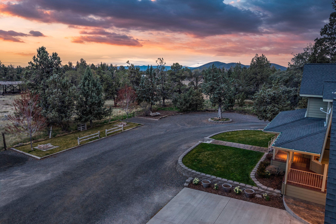
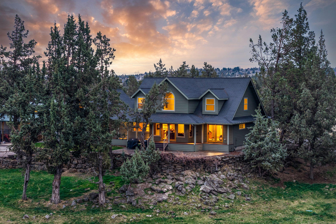
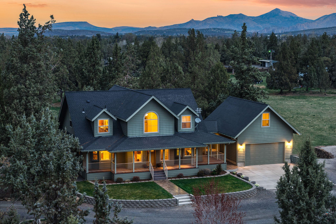
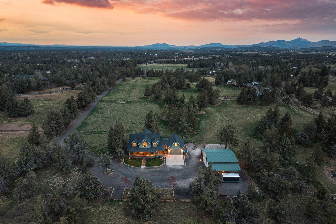
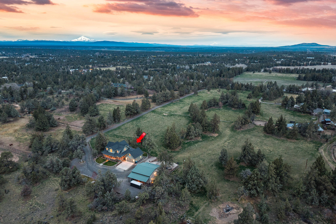
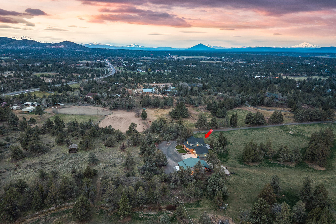
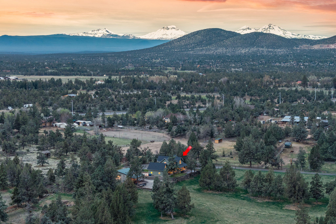
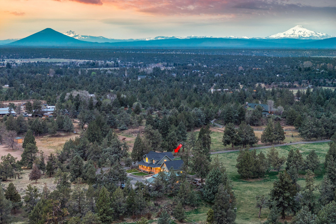
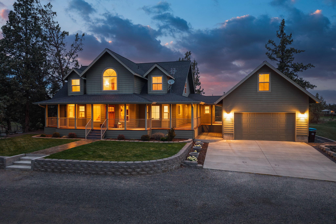
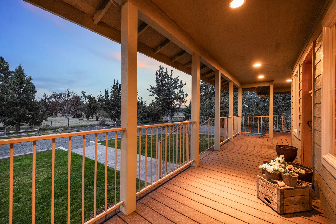
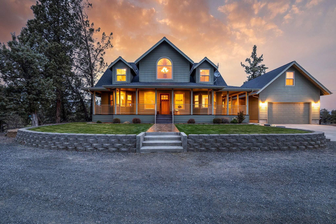
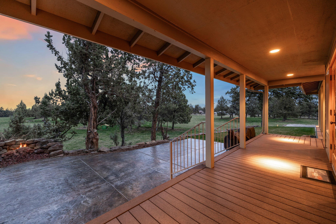
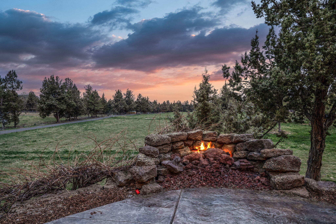
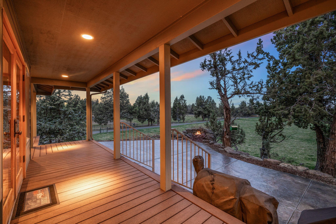
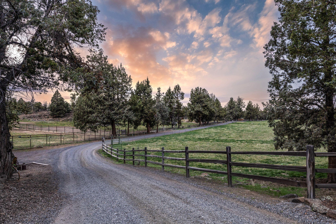
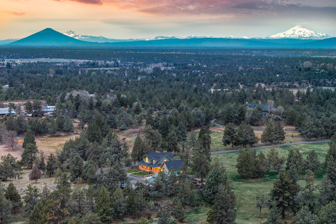
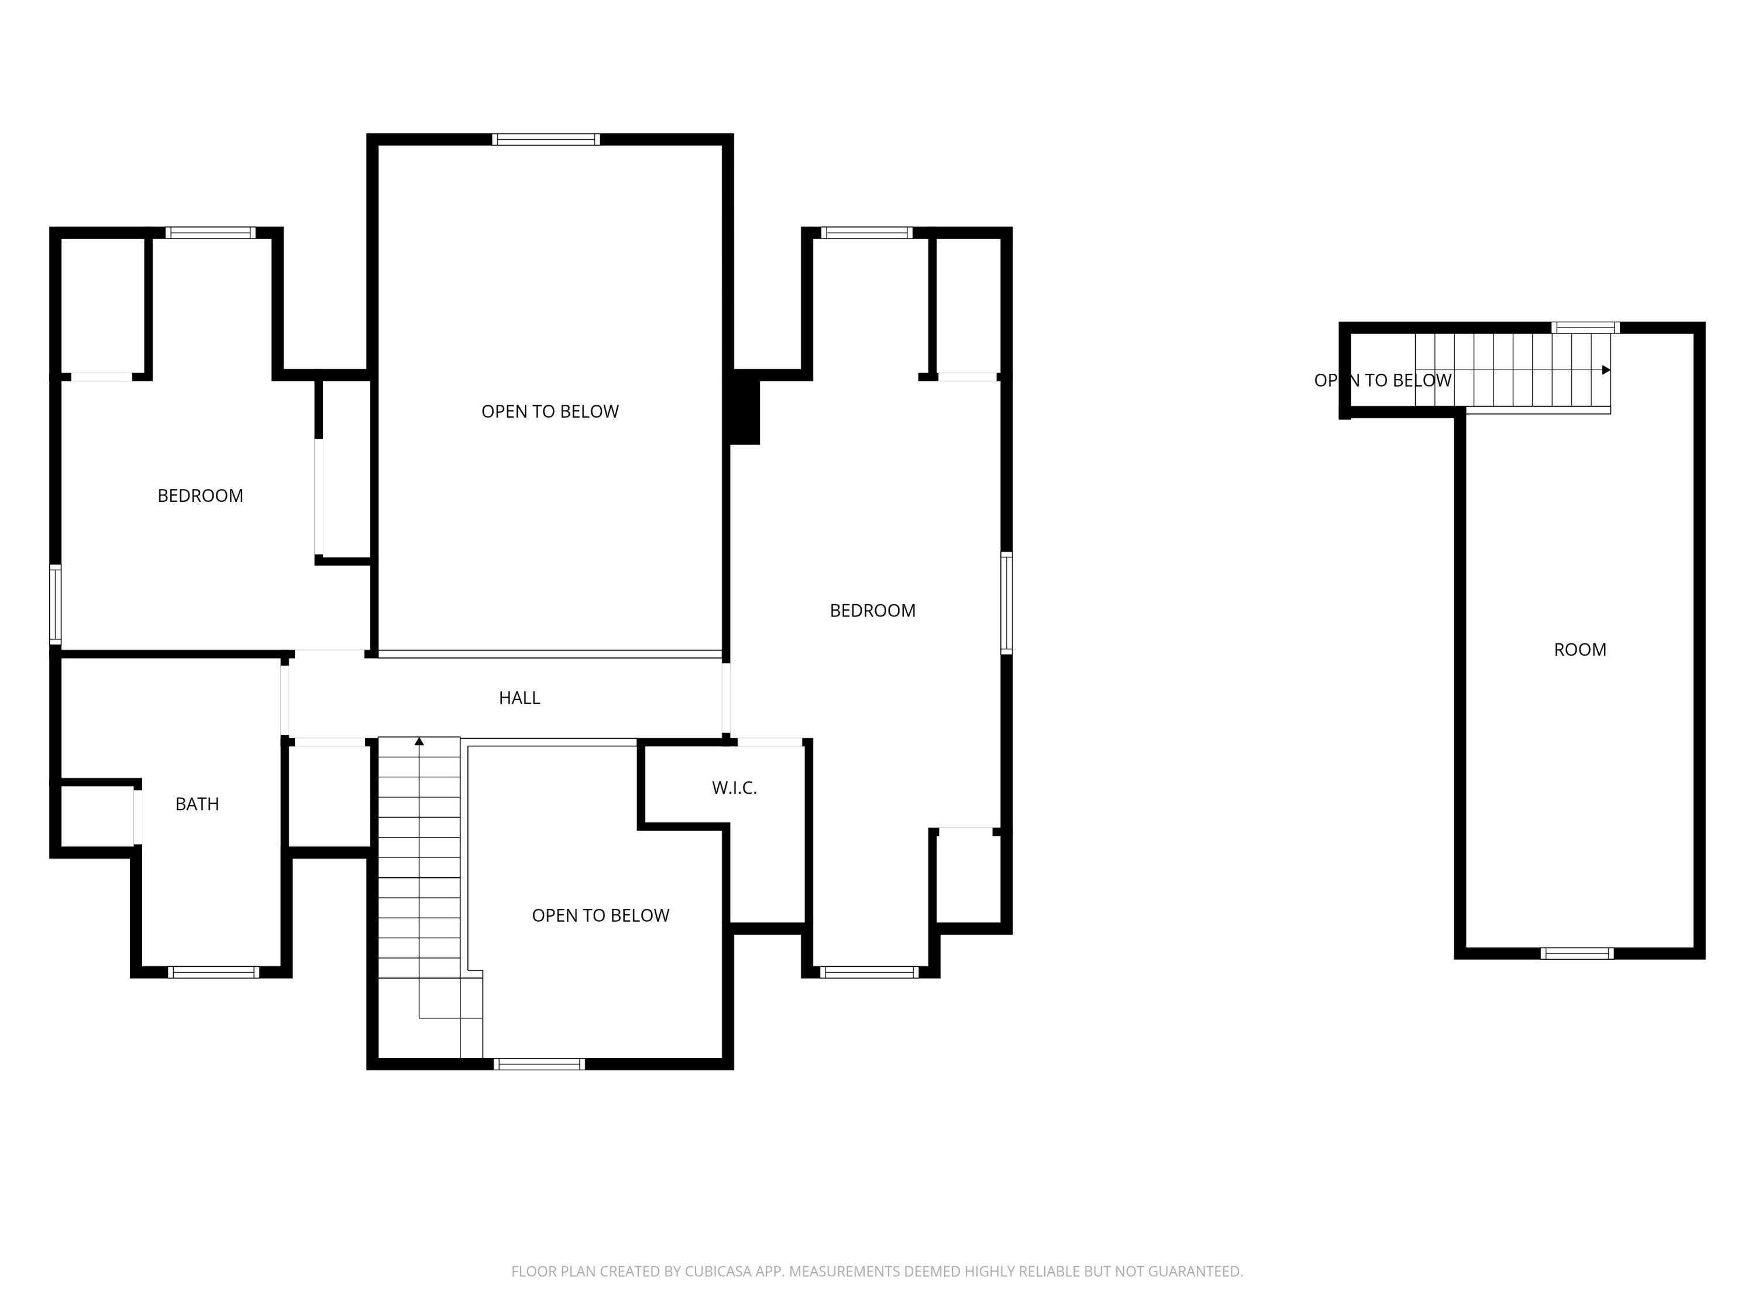
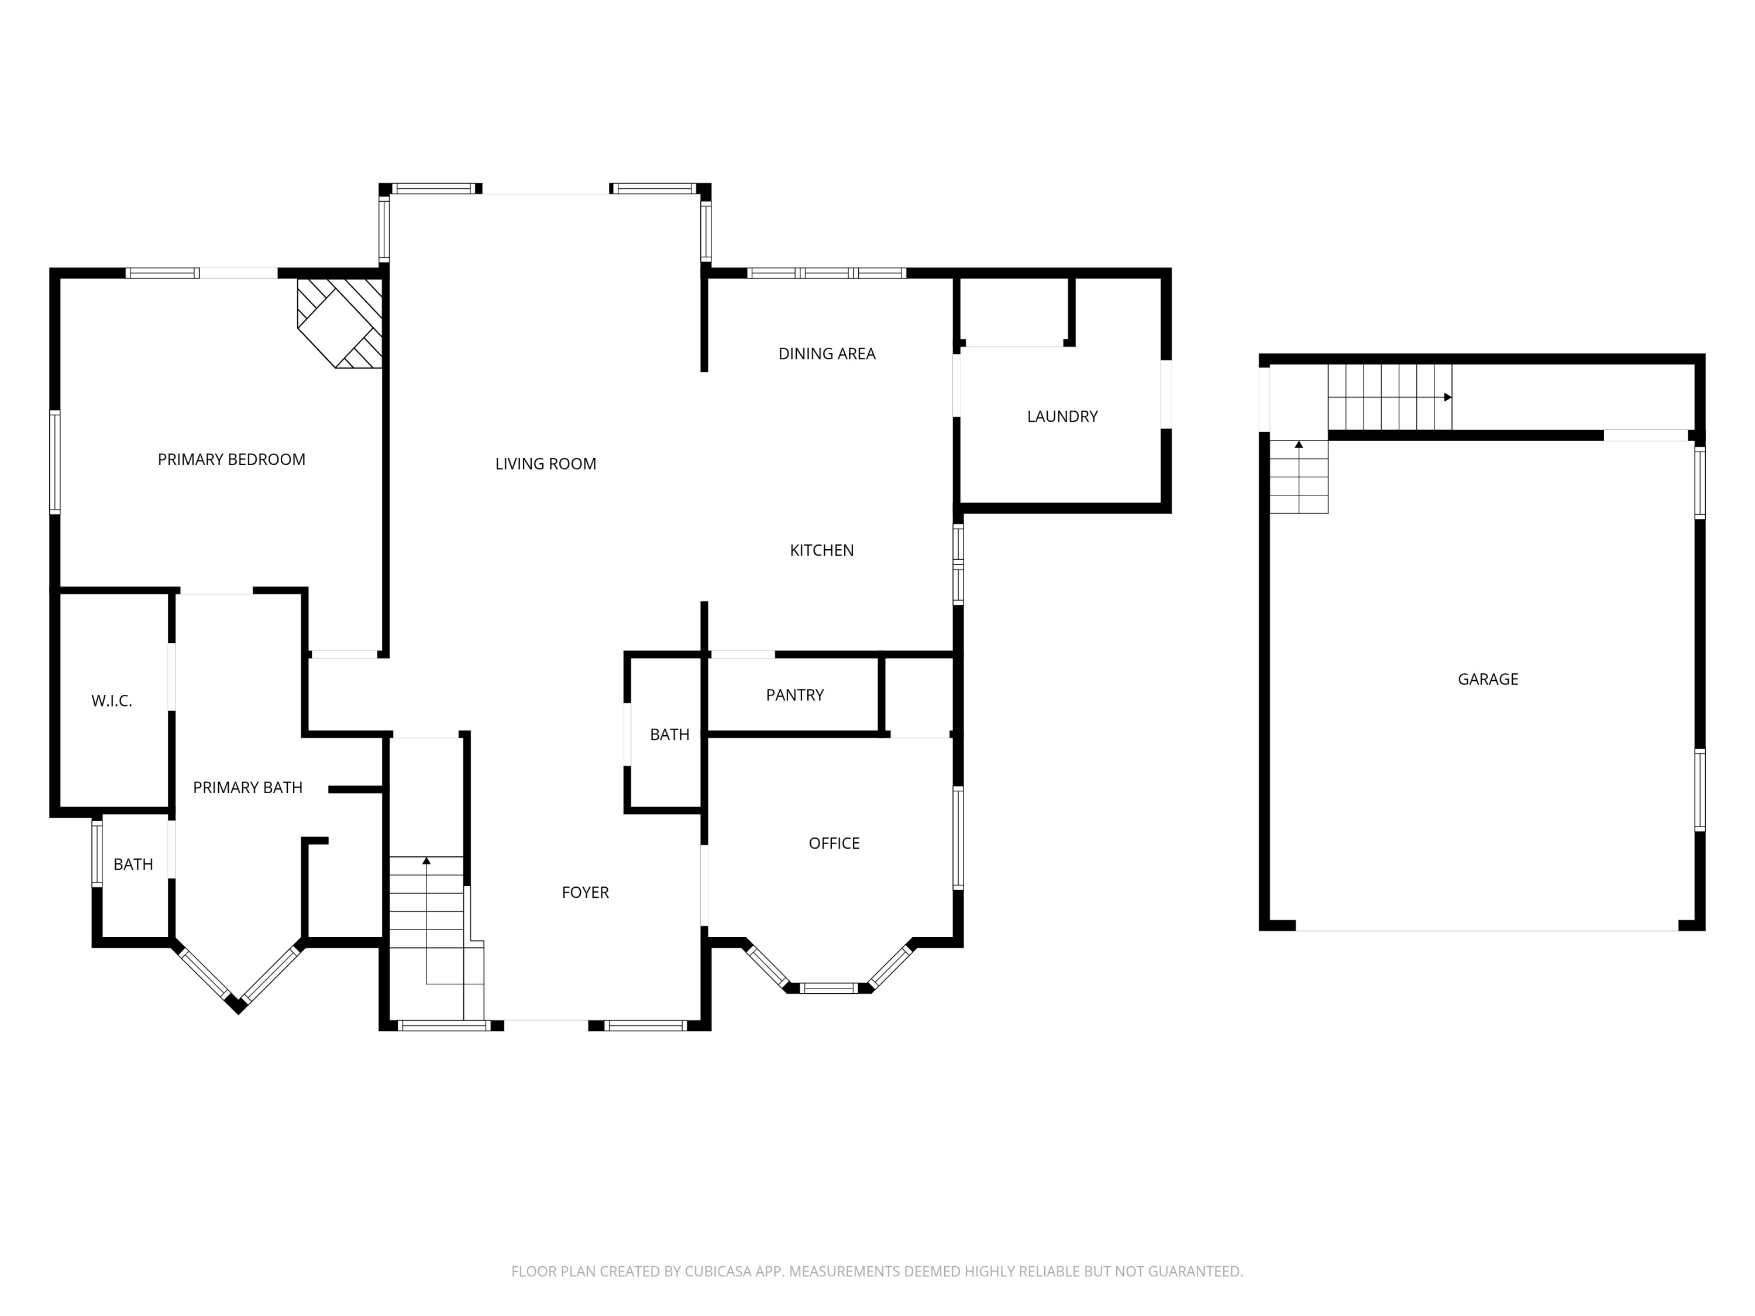
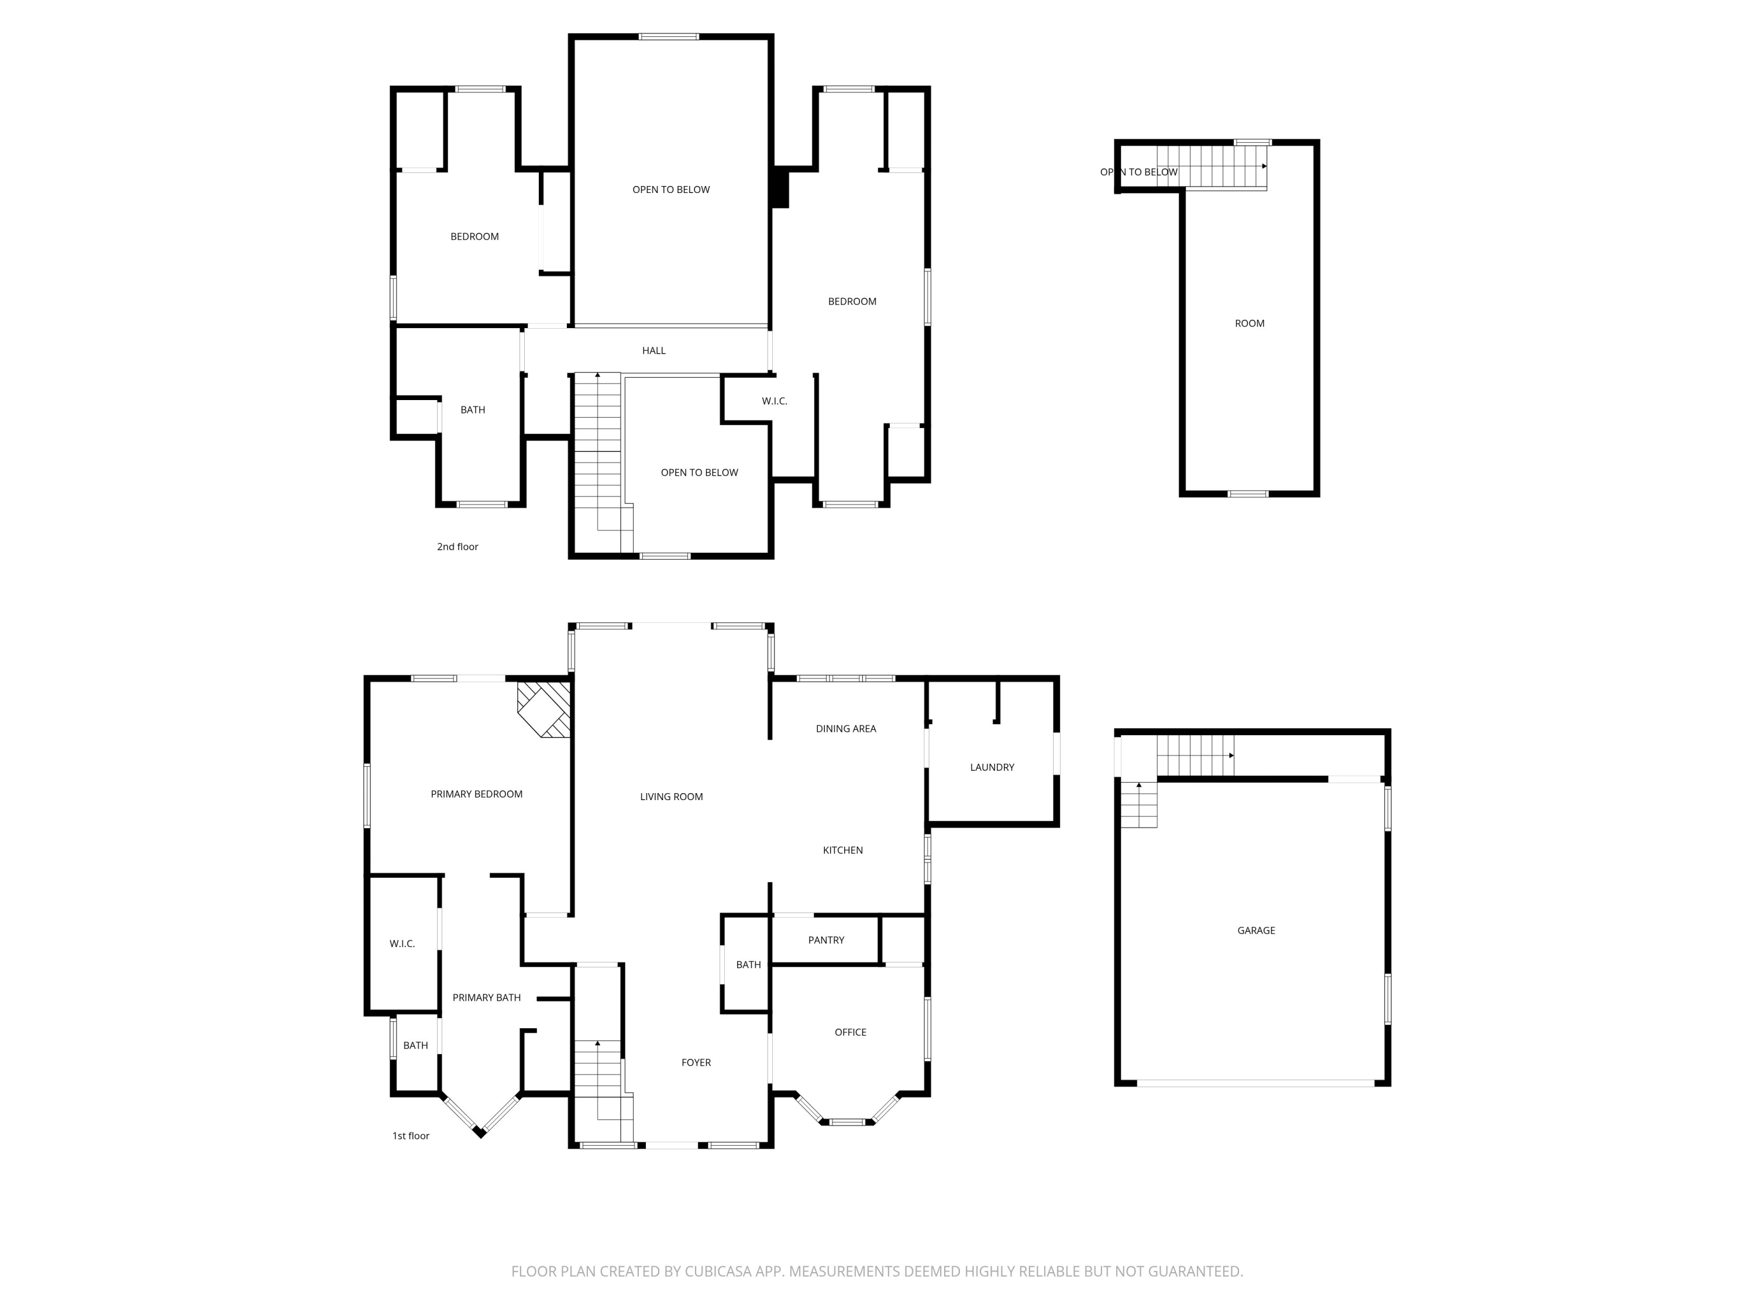
Discover the perfect blend of space & comfort in this immaculately kept home, luxury finishes throughout, offering generous layout design for modern living in the heart of town. Exclusive W Redmond location with 5 acres COID irrigation rights! Wrap-around covered porch welcomes guests+efficient floor plan, balancing a private retreat with open gathering spaces, unique cat walk on 2nd level, & a finished bonus room area above the garage. Property is accessed by a private drive & characterized by its proximity to local schools and parks. Whether you're looking for room to grow or a solid base in Central Oregon, this property provides the essentials, complete with a finished 36x36 shop and loft & an established, rural neighborhood feel. Home has ample room for family, guests, and a dedicated home office. Located near amenities and local schools, close to downtown attractions, yet only minutes from the airport. Sizeable interior living space, offers flexibility for various lifestyle needs.

Share Property

Location

4690 W Antler Avenue, Redmond, OR 97756

Status

Sold

Date Sold

August 24, 2026
Jeff Larkin

Jeff Larkin

TITLE

Principal Broker

Property Amenities

Interior
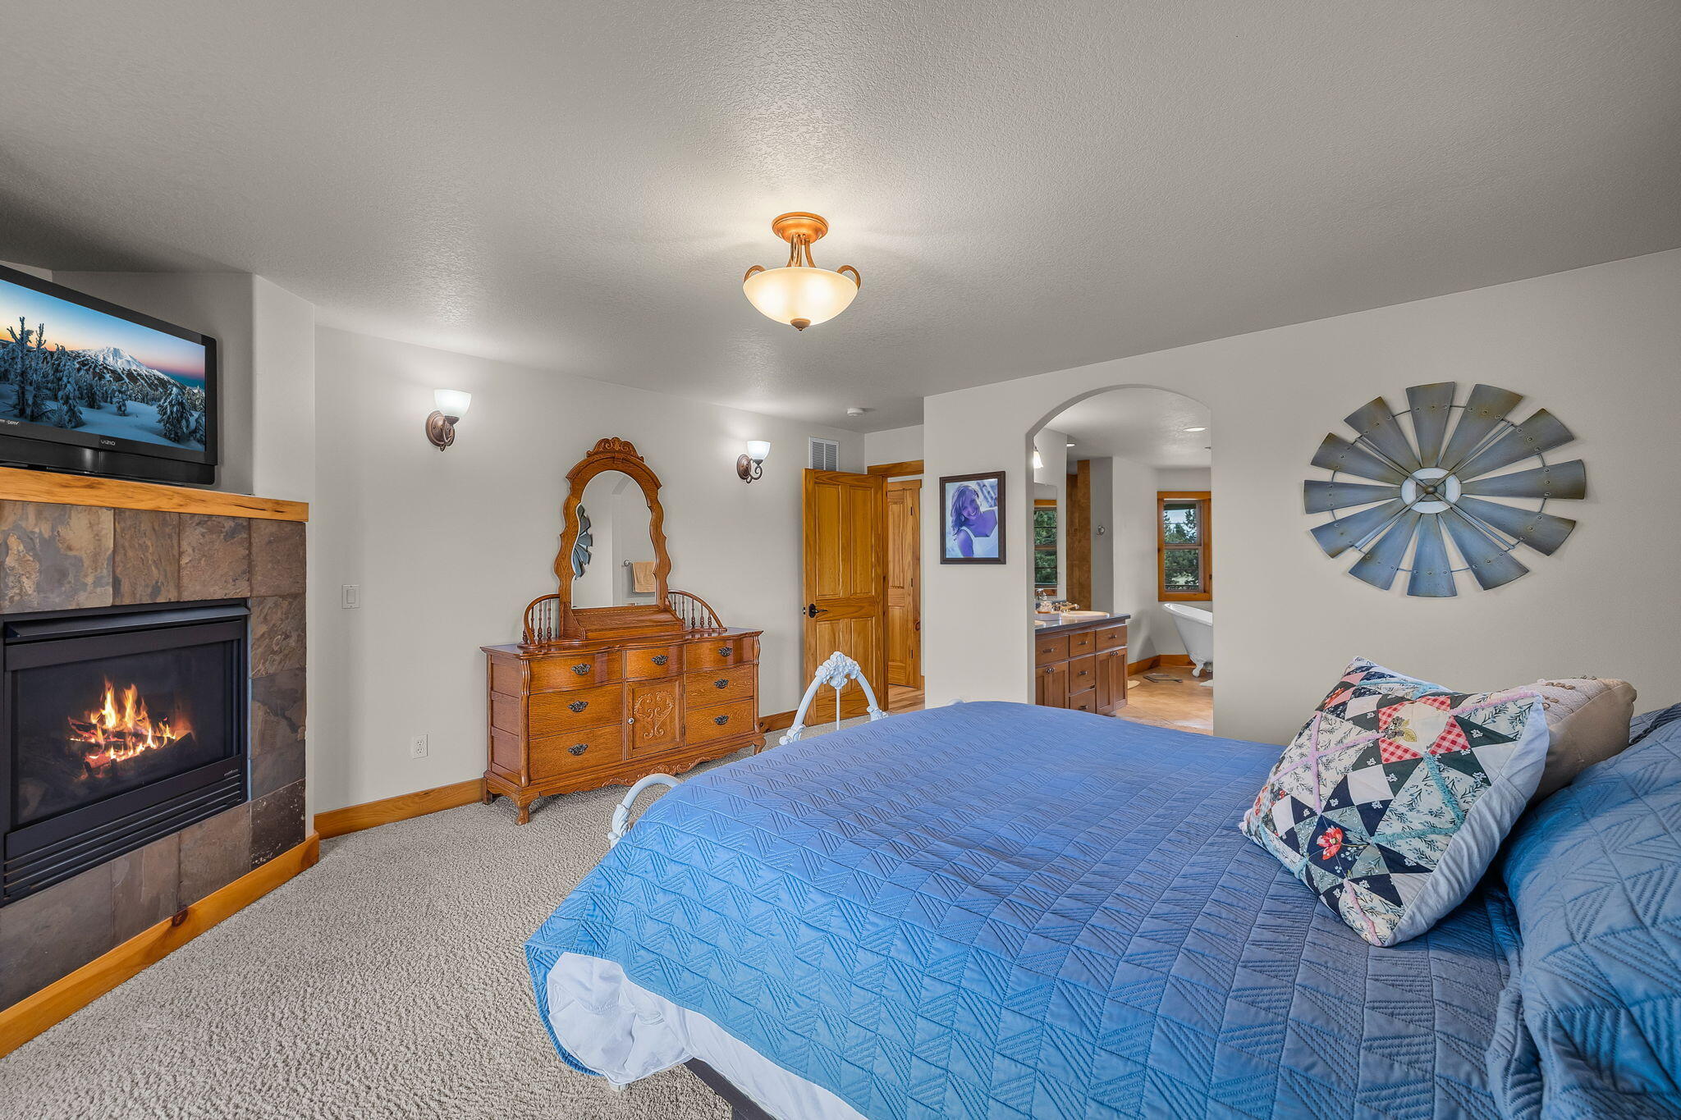
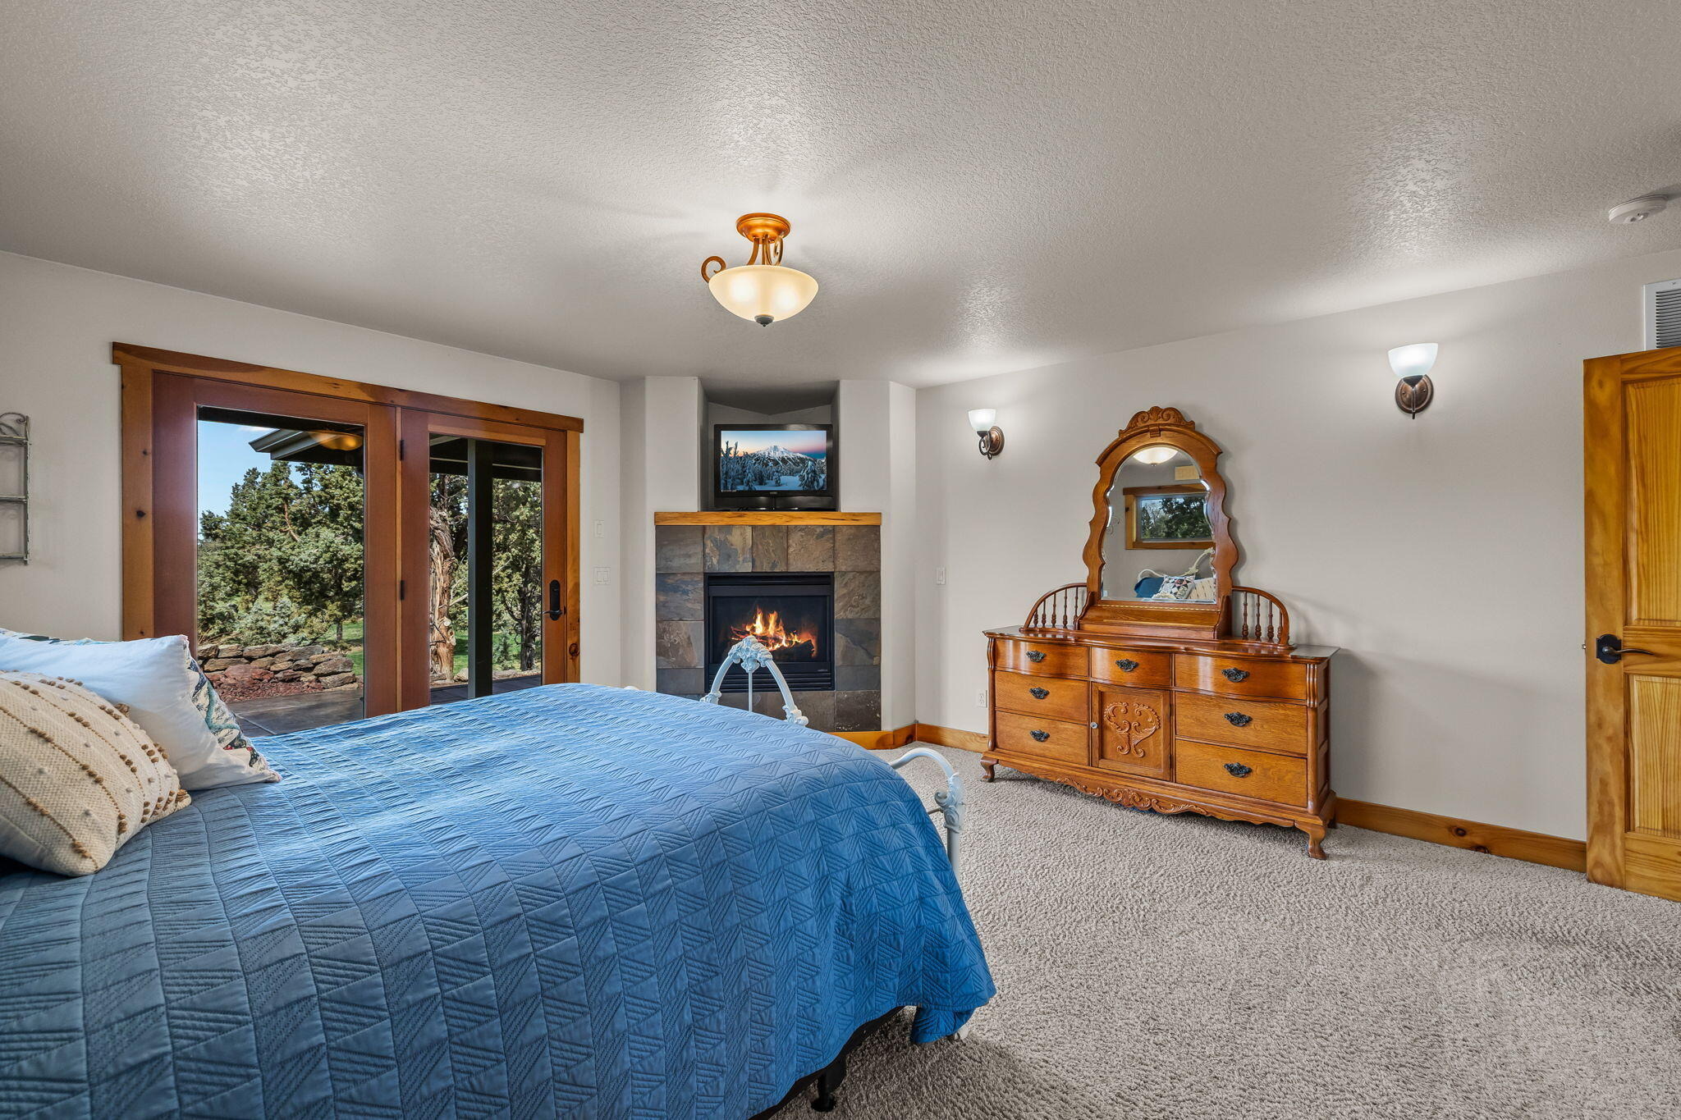
Fireplace Primary Bedroom, Propane
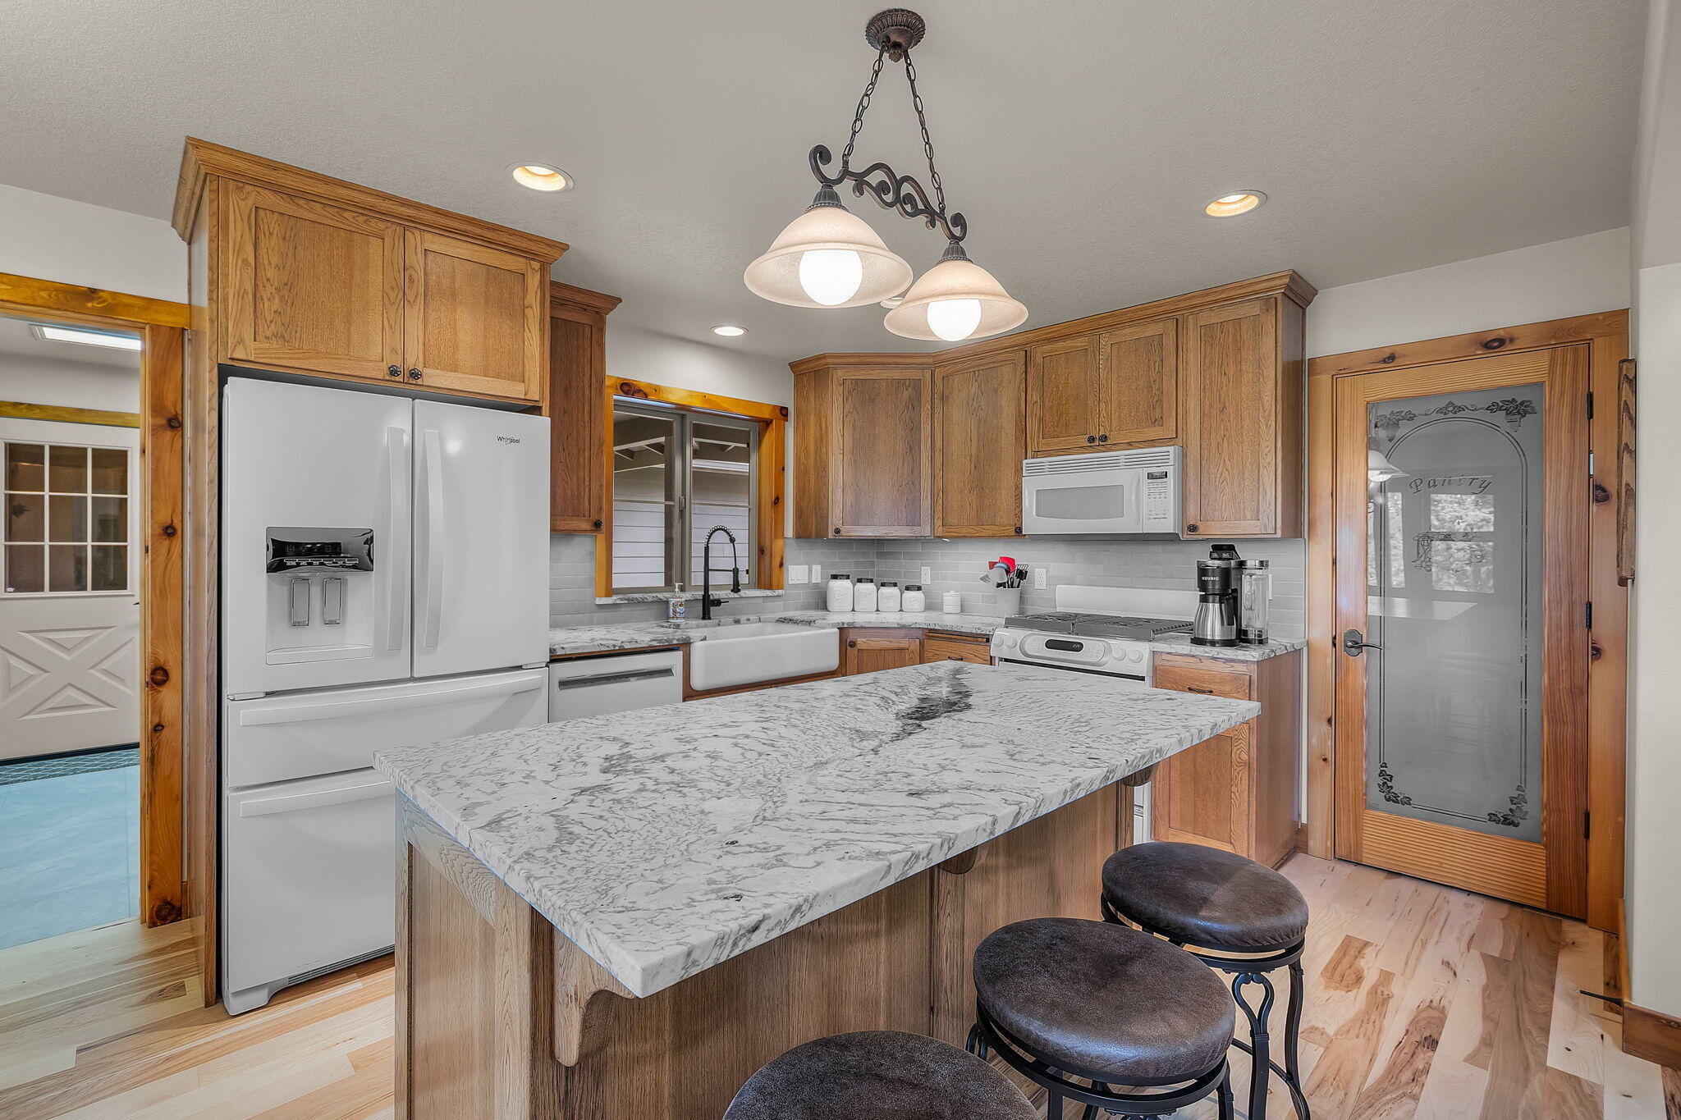
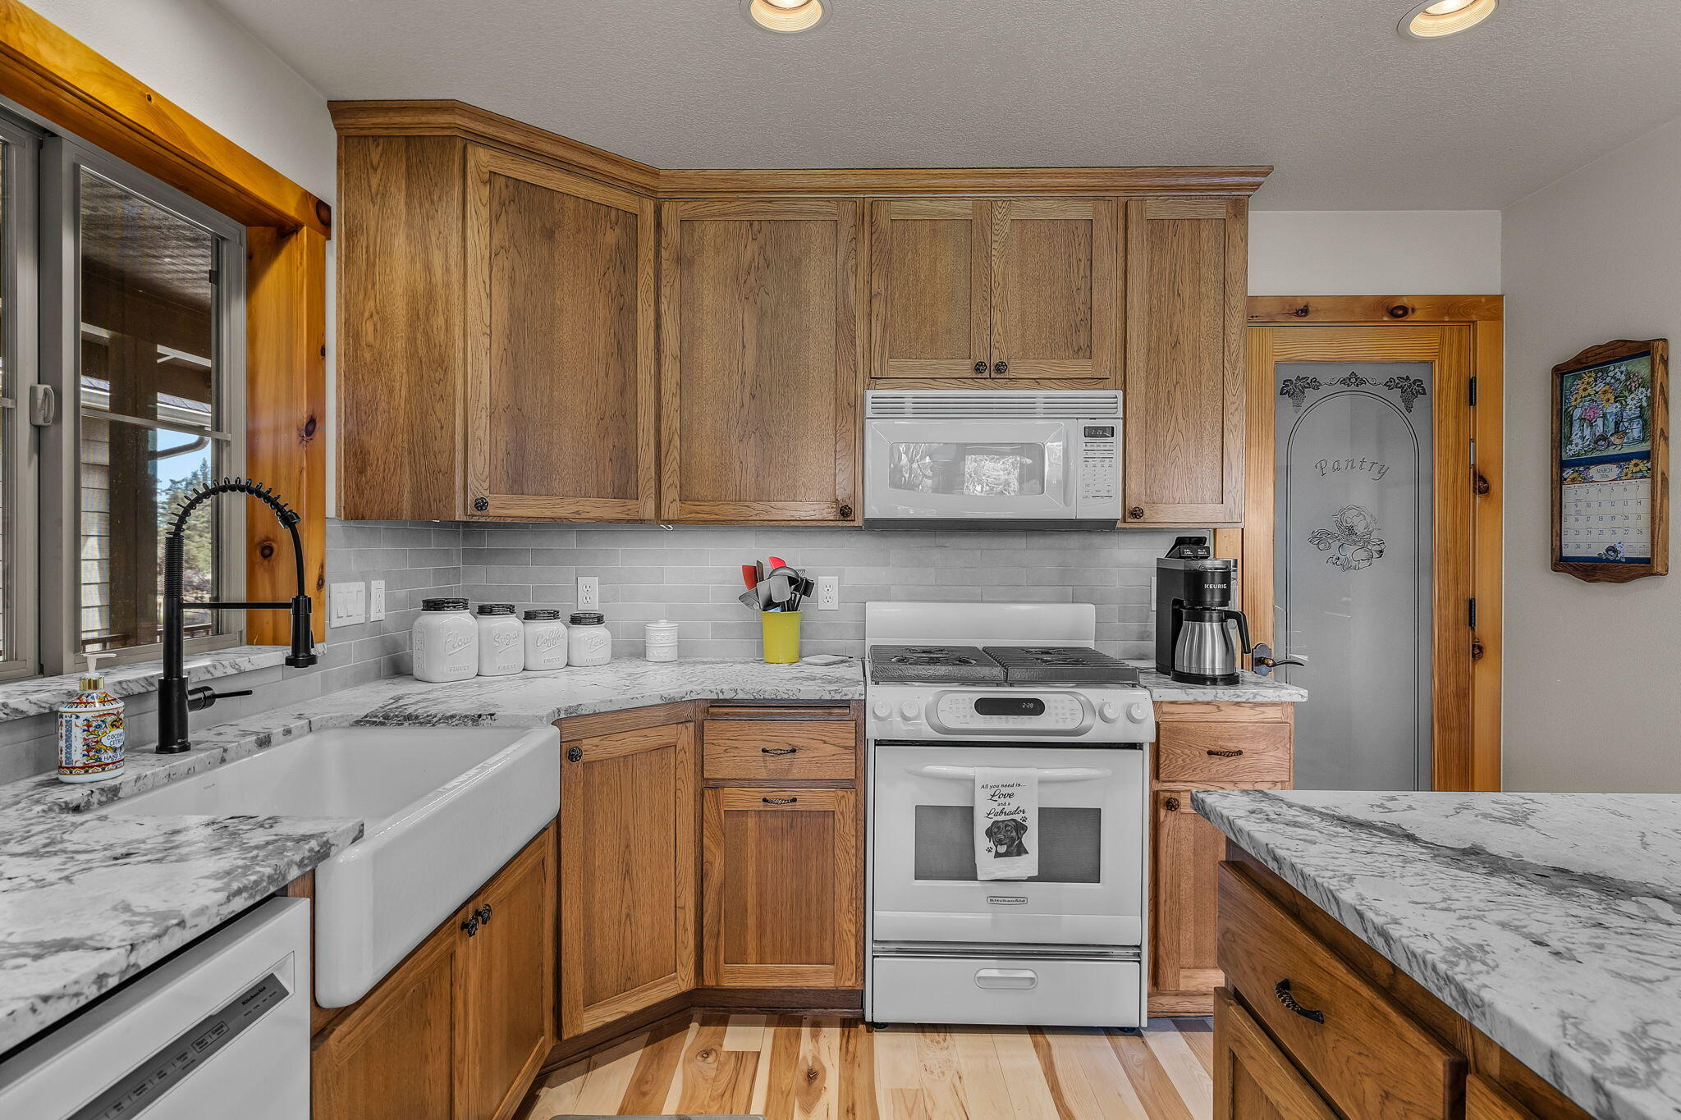
Appliances Dishwasher, Disposal, Dryer, Microwave, Oven, Range, Refrigerator, Washer, Water Heater
Flooring Carpet, Hardwood, Tile
Total Bedrooms: 3
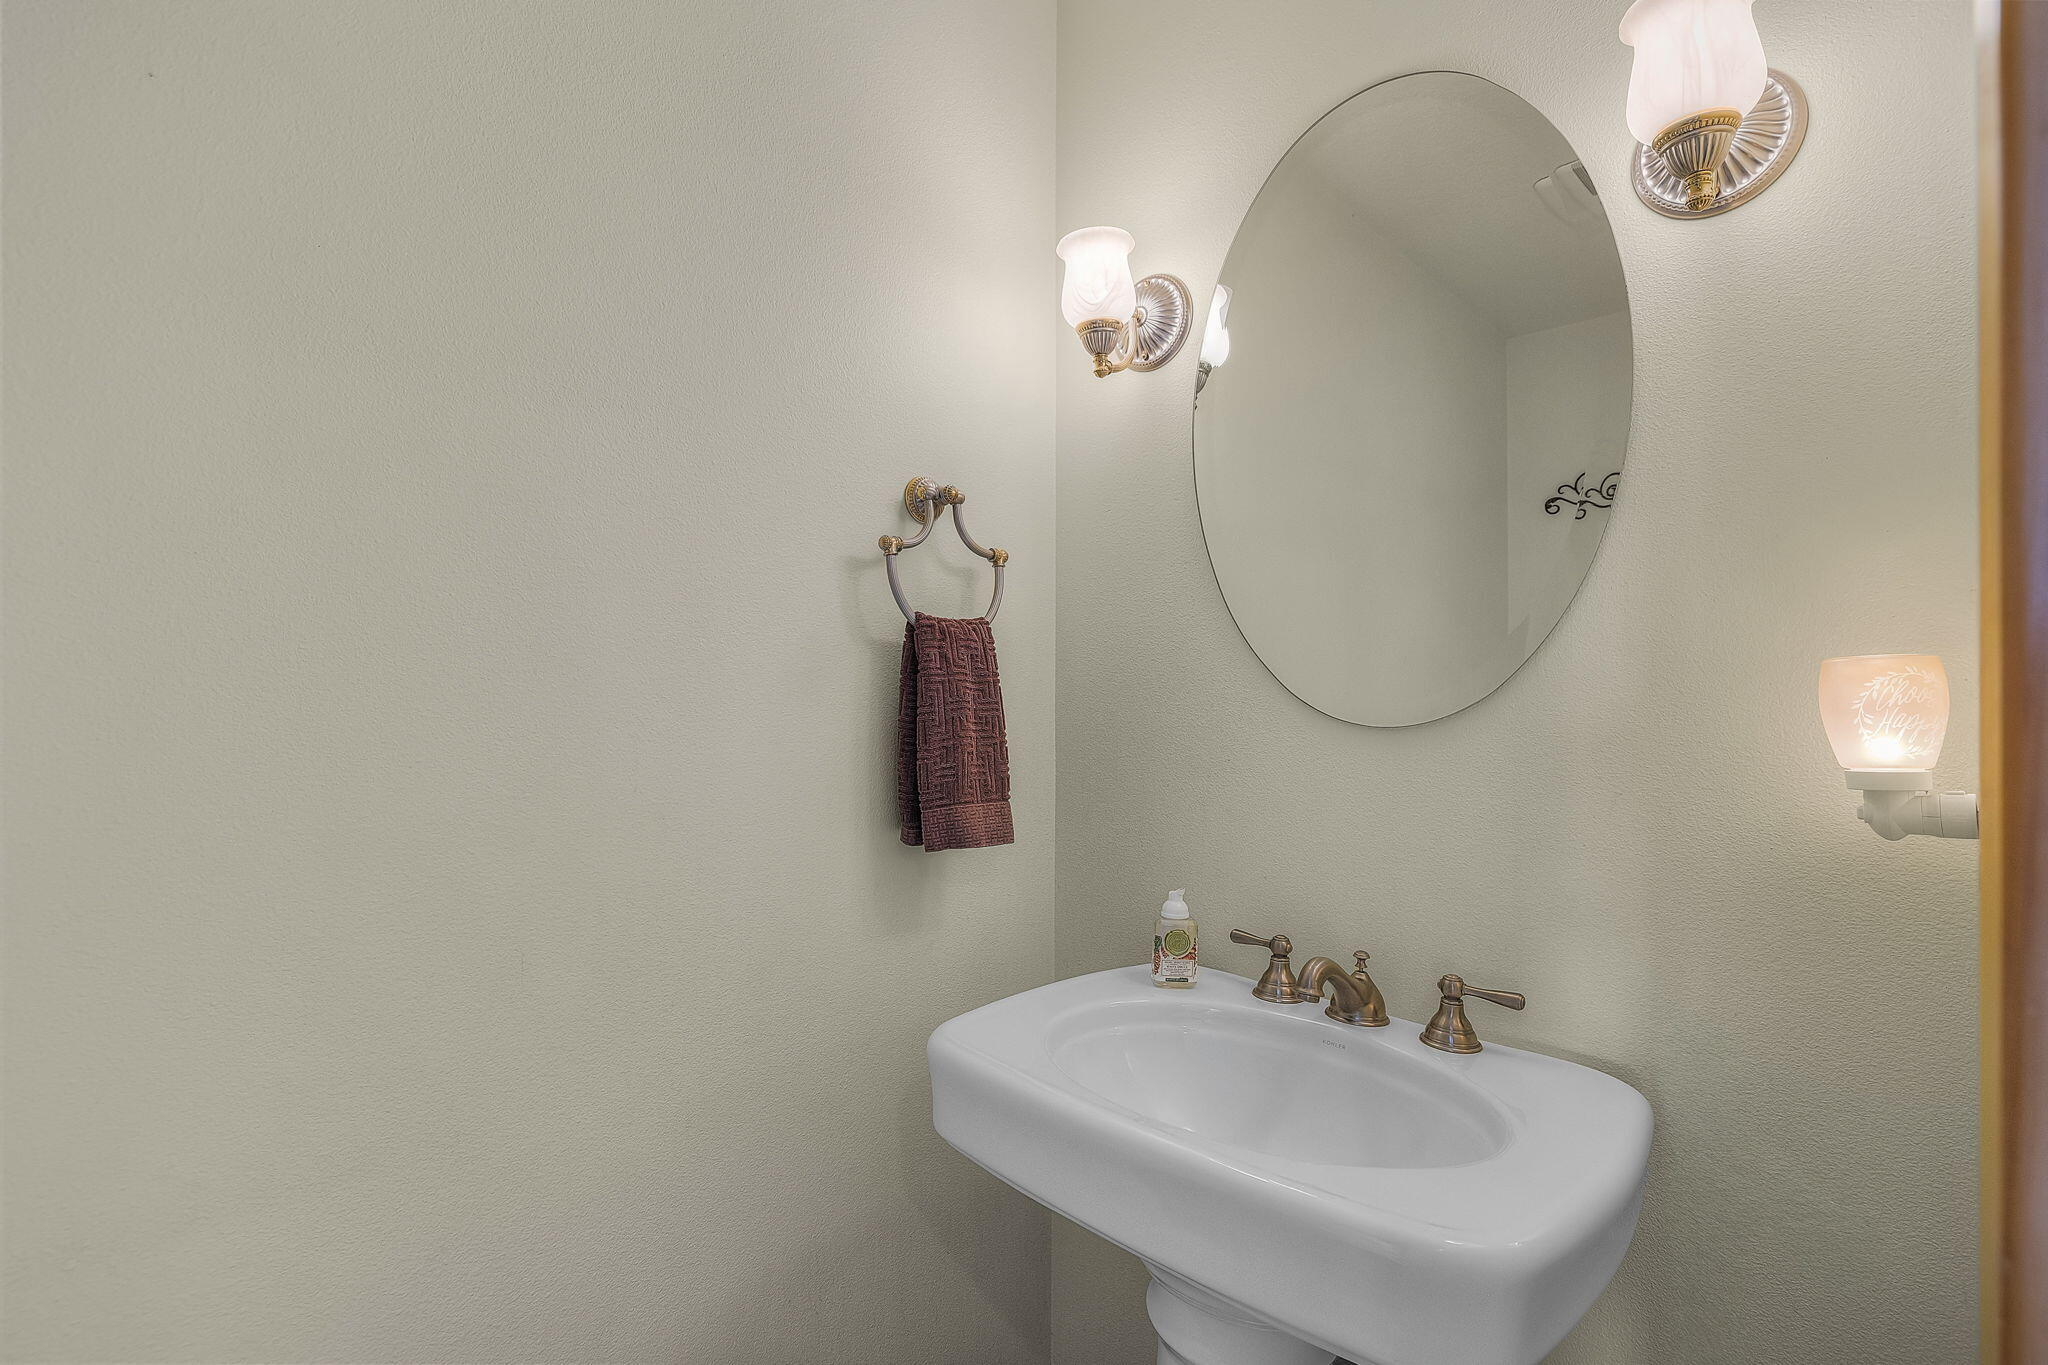
Half Bathrooms: 1
Full Bathrooms: 2
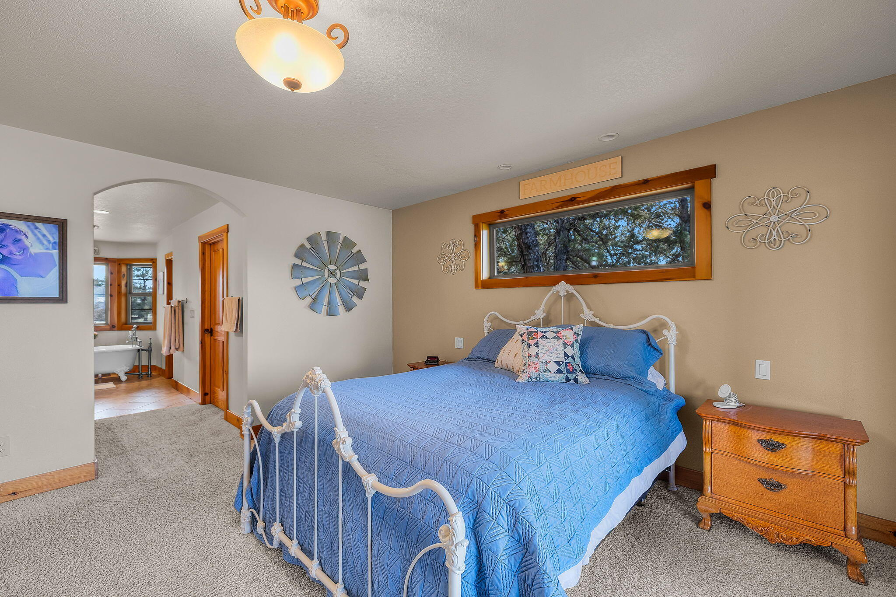
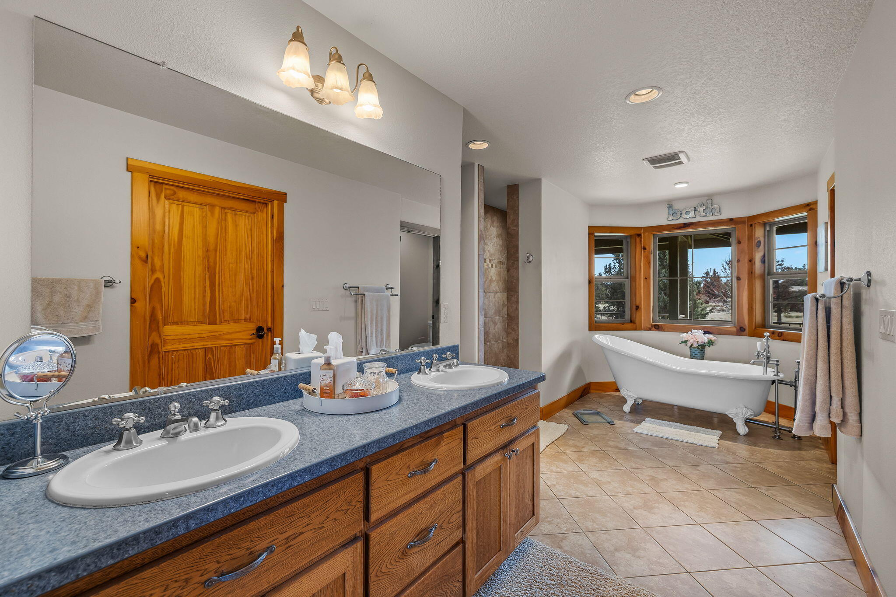
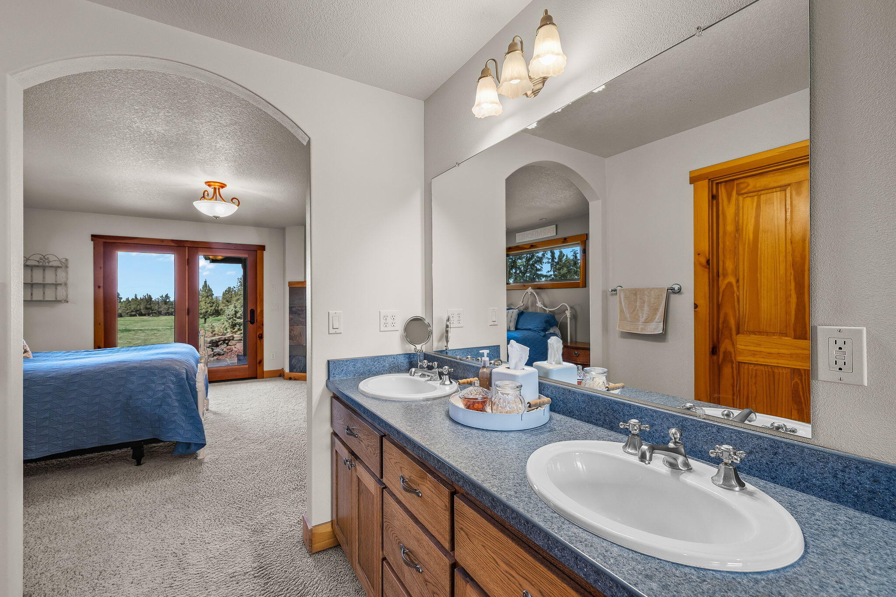
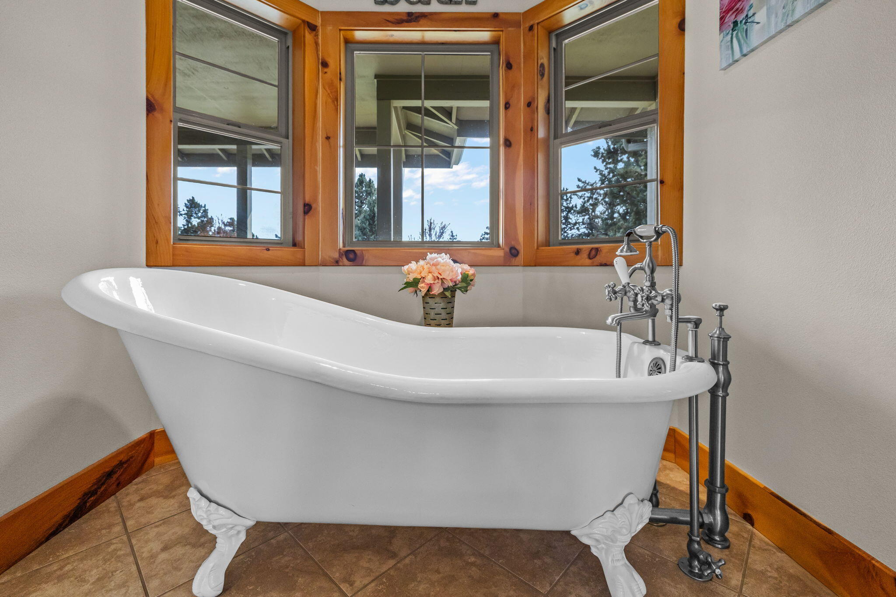
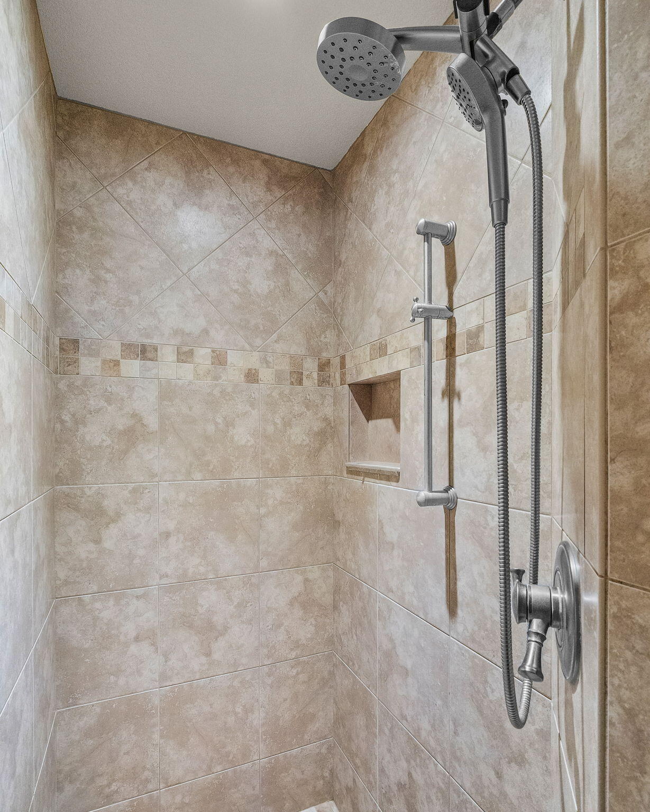
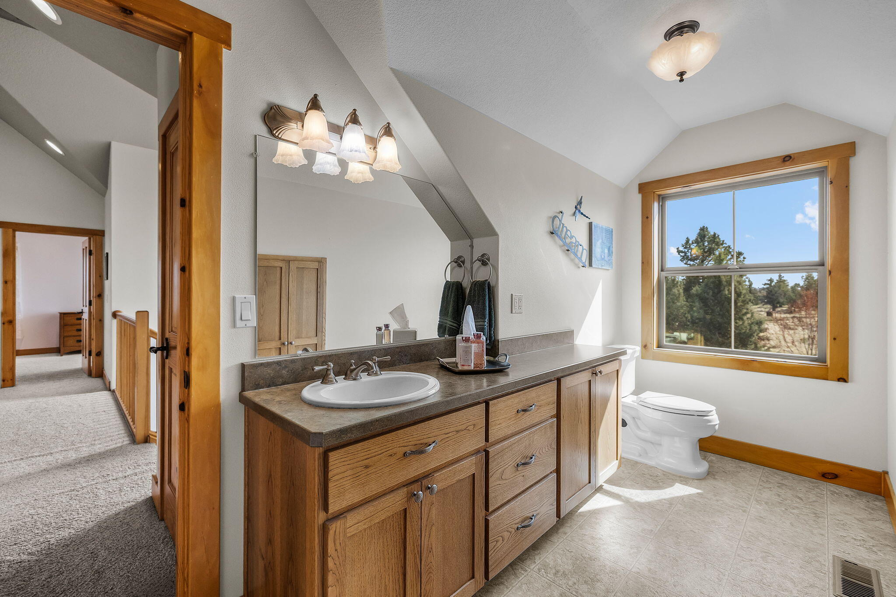
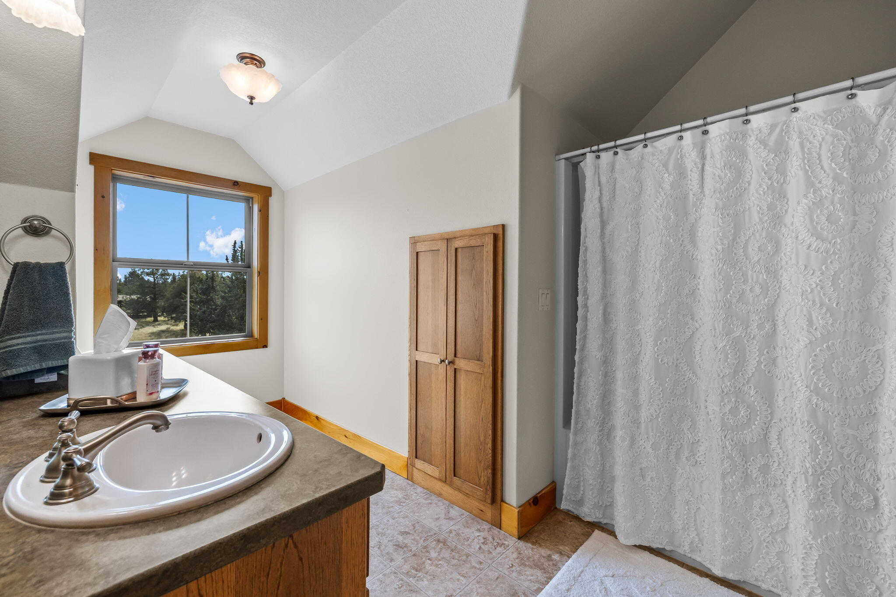
Other Interior Features Breakfast Bar, Built-in Features, Ceiling Fan(s), Double Vanity, Enclosed Toilet(s), Kitchen Island, Linen Closet, Open Floorplan, Pantry, Primary Downstairs, Shower/Tub Combo, Soaking Tub, Solid Surface Counters, Stone Counters, Tile Counters, Tile Shower, Vaulted Ceiling(s), Walk-In Closet(s)
Area & Lot
Total area 2,391 Sq.Ft.
Lot Area 7 Acres
Living area 2,391 Sq.Ft.
MLS® ID 220217855
Year Built 2005
High School Ridgeview High
Middle School Obsidian Middle
Elementary School Sage Elem
View Description Neighborhood,Panoramic,Territorial
Architecture Styles Traditional
Type Residential
Status Sold
Date Sold August 24, 2026
Exterior
Stories 2
Air conditioning Heat Pump
Heat type Fireplace(s), Heat Pump, Propane
Water Source Private, Well
Garage Space 2.0
Security Features Carbon Monoxide Detector(s), Smoke Detector(s)
Sewer Septic Tank
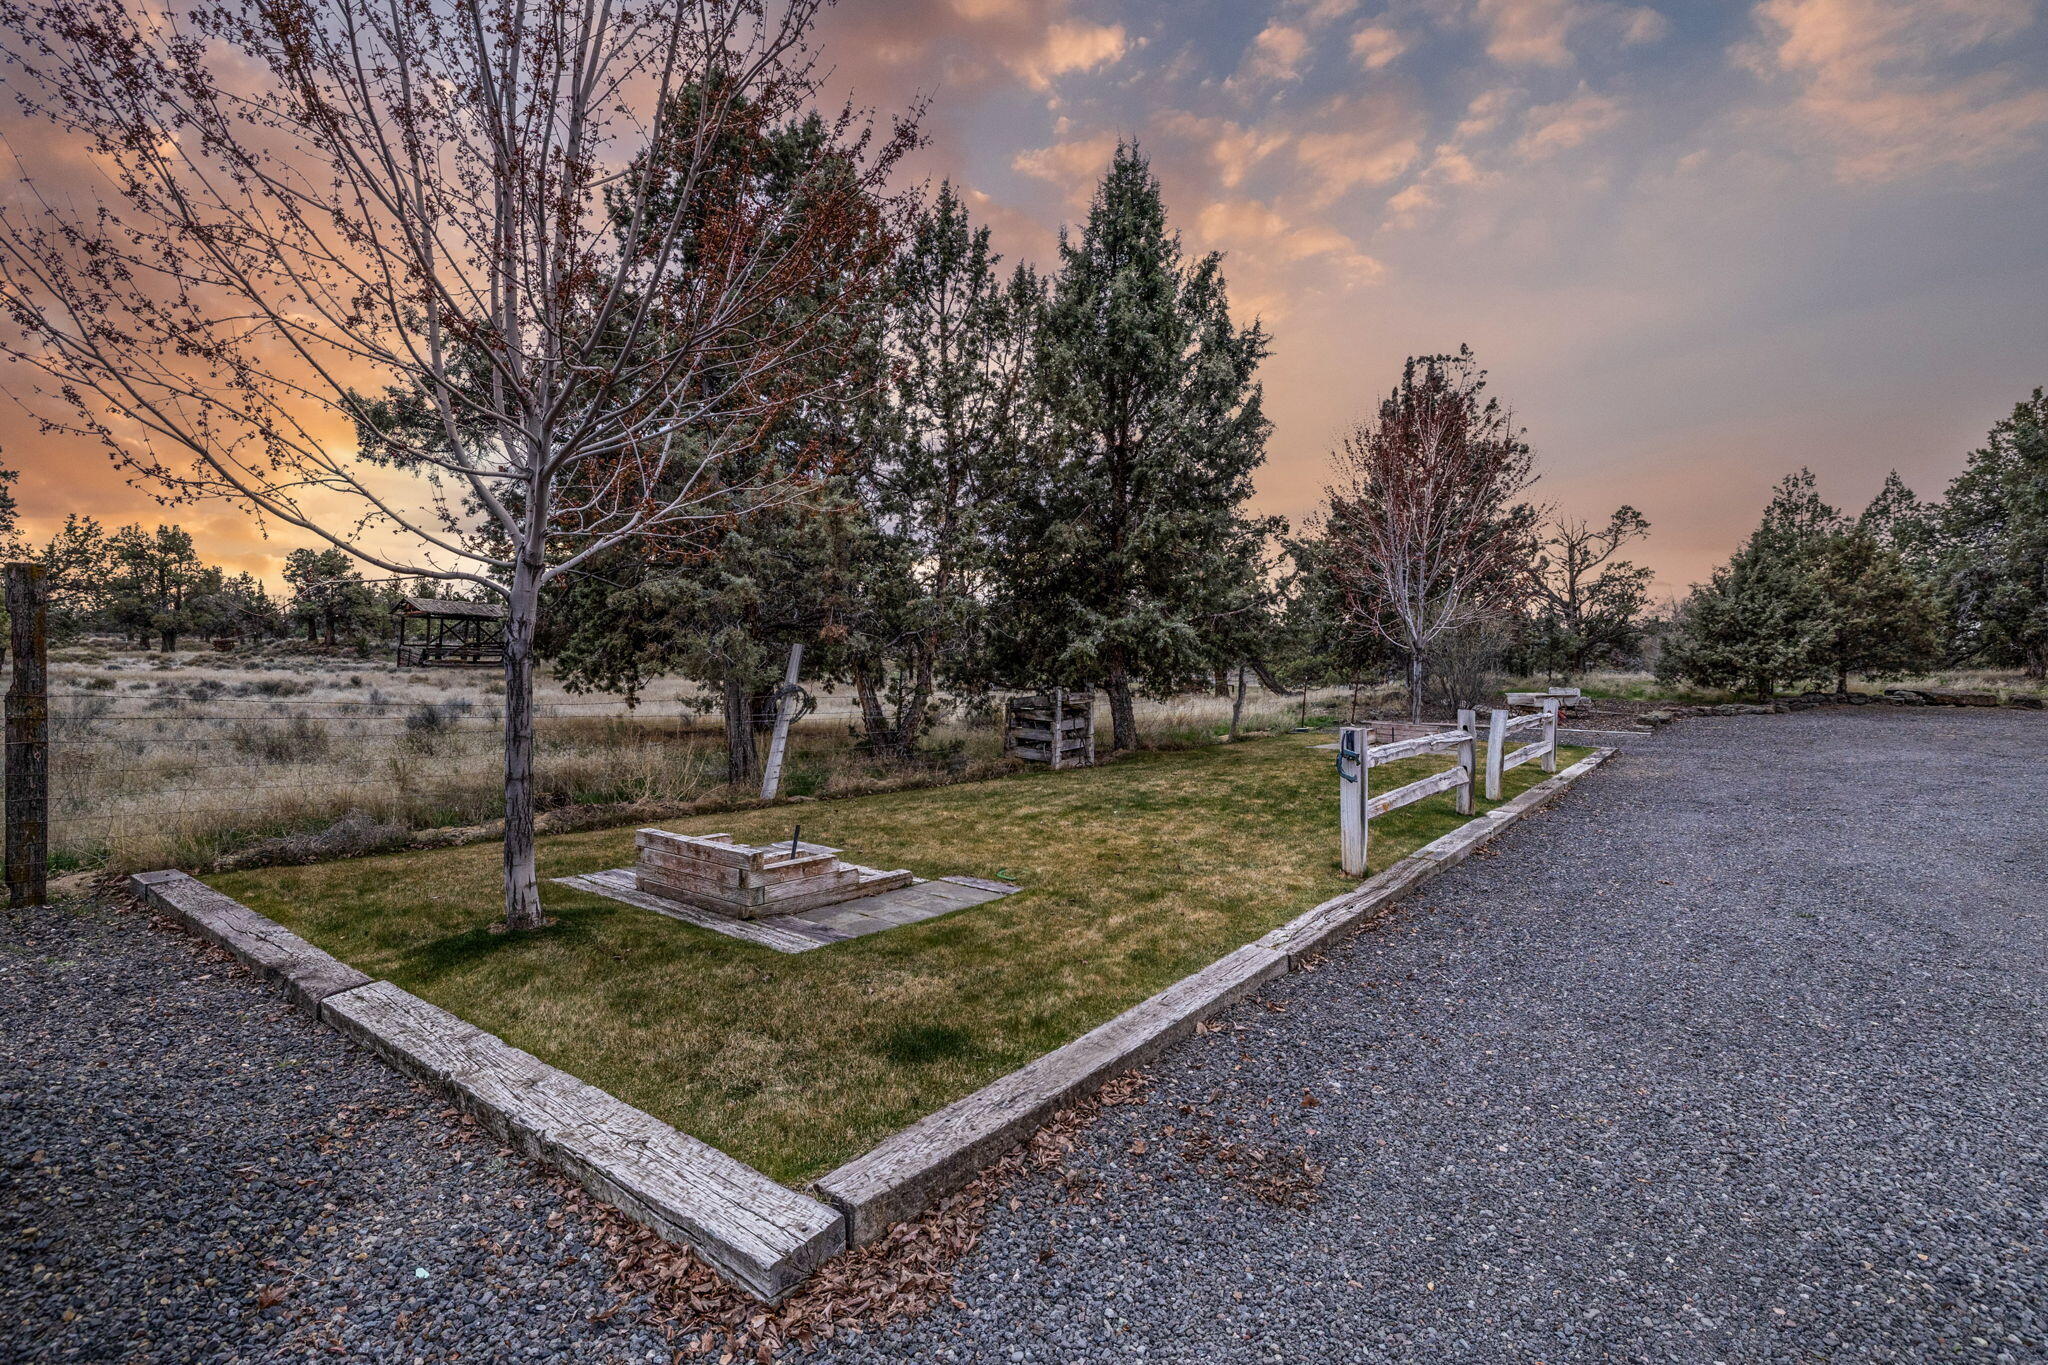
Other Exterior Features Fire Pit
Parking Driveway, Garage Door Opener, Gravel, RV Access/Parking, RV Garage
Lot Features Fenced, Landscaped, Pasture
Roof Composition
Finance
Sales Price $1,210,000
Real Estate Tax $2,748 yearly

Work With Us

Whether you're buying a home, selling a property, or exploring agricultural or commercial real estate, Jeff Larkin Realty is here to help. We combine local knowledge, practical expertise, and a down-to-earth approach to make the process easier to navigate. With our team by your side, you'll receive thoughtful guidance, clear communication, and support built around your goals.