Leave a Message

By providing your contact information to Jeffrey Larkin, your personal information will be processed in accordance with Jeffrey Larkin's Privacy Policy. By checking the box(es) below, you expressly consent to receive marketing or promotional real estate communication from Jeffrey Larkin in the manner selected by you. For SMS text messages, message frequency varies. Message and data rates may apply. Consent is not a condition of purchase of any goods or services. You may opt out of receiving further communications from Jeffrey Larkin at any time. To opt out of receiving SMS text messages, reply STOP to unsubscribe. SMS text messaging is subject to our Terms of Use.

Thank you for your message. We will be in touch with you shortly.

480 SE Dunham Street
VIEW PHOTOS
Courtesy of Simply Sold Realty LLC, Brandi Jo Klann
$310,000

480 SE Dunham Street

3 Beds 1 Bath 1,250 Sq.Ft. 4,356 Sq.Ft.

Description

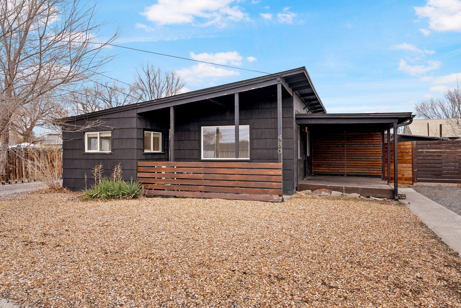
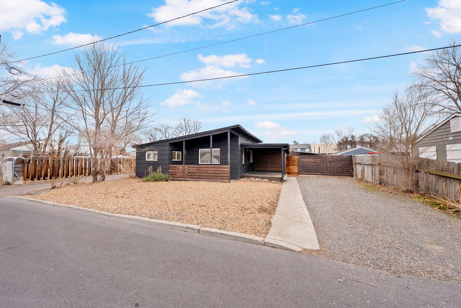
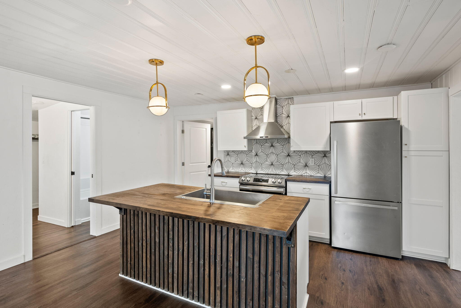
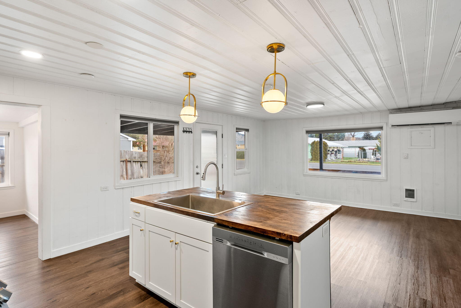
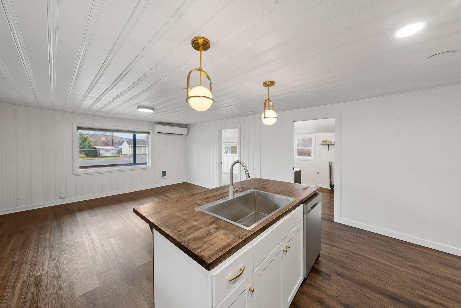
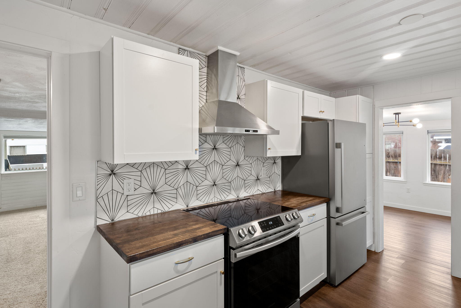
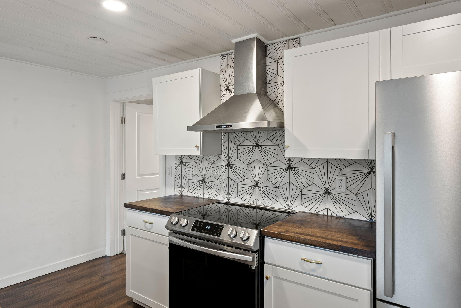
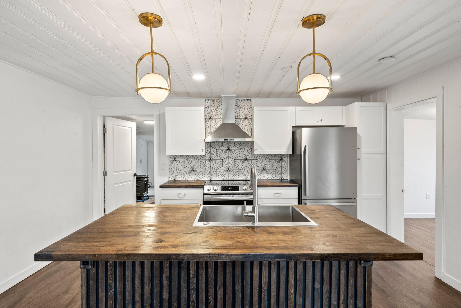
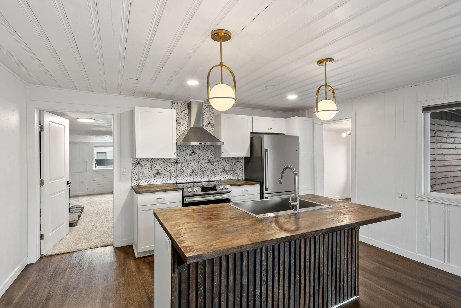
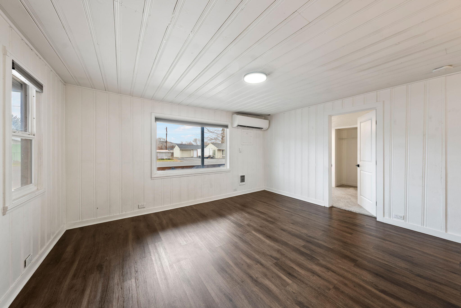
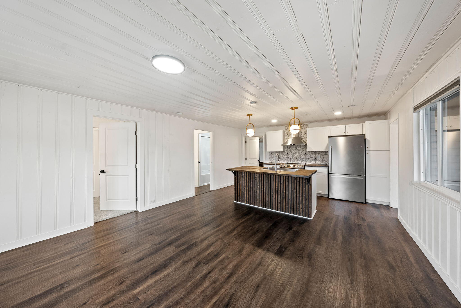
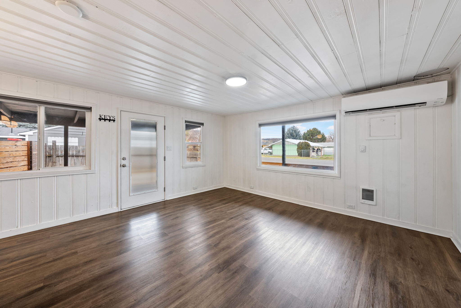
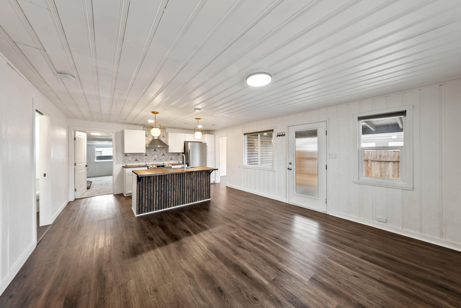
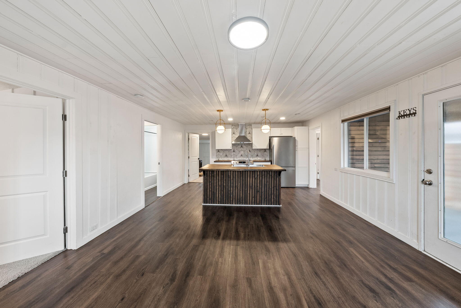
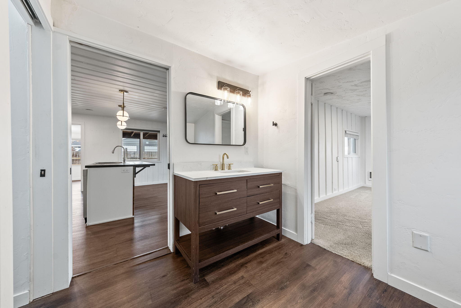
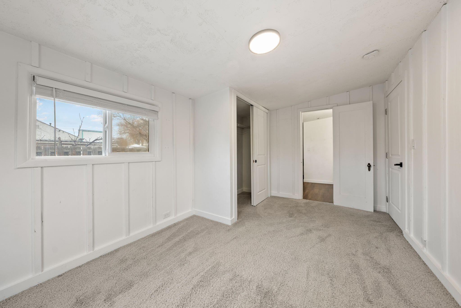
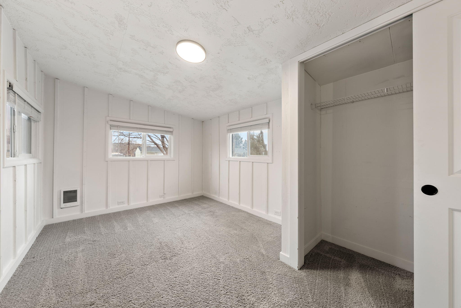
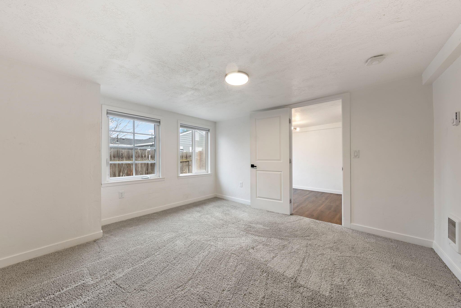
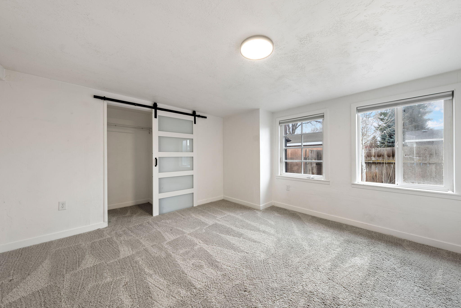
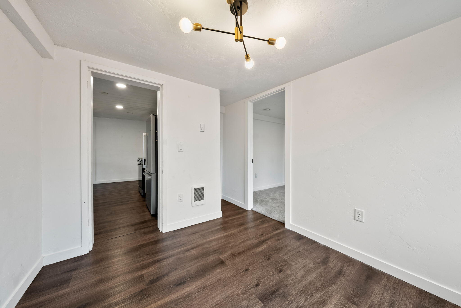
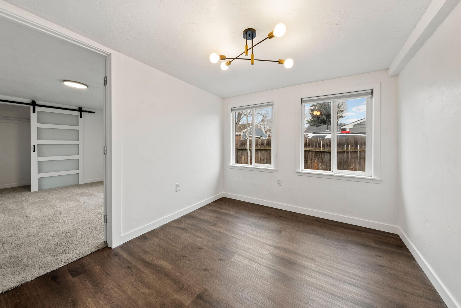
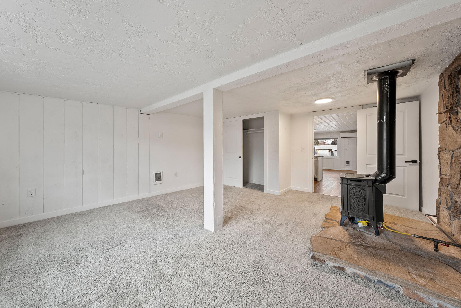
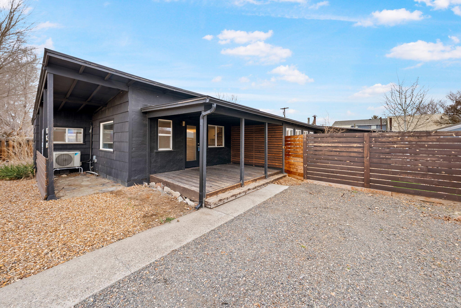
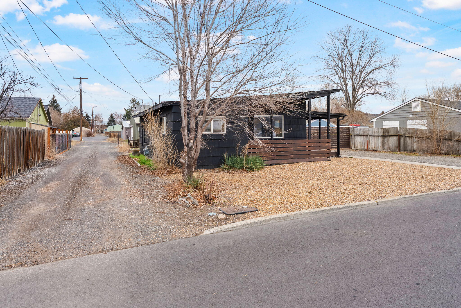
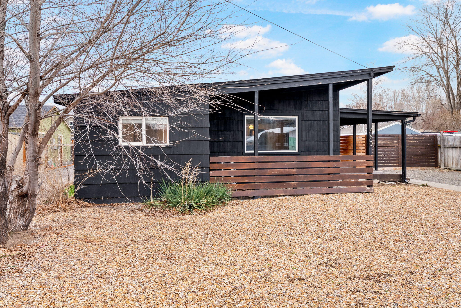
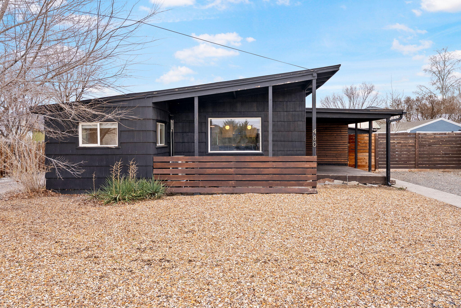
This beautifully renovated mid-century modern home is centrally located in Prineville and thoughtfully updated with county-permitted improvements throughout. The interior features all-new flooring, a stylish kitchen with white shaker cabinetry, stainless steel appliances, tiled backsplash, and an eat-in island complete with a large farmhouse sink and dishwasher.

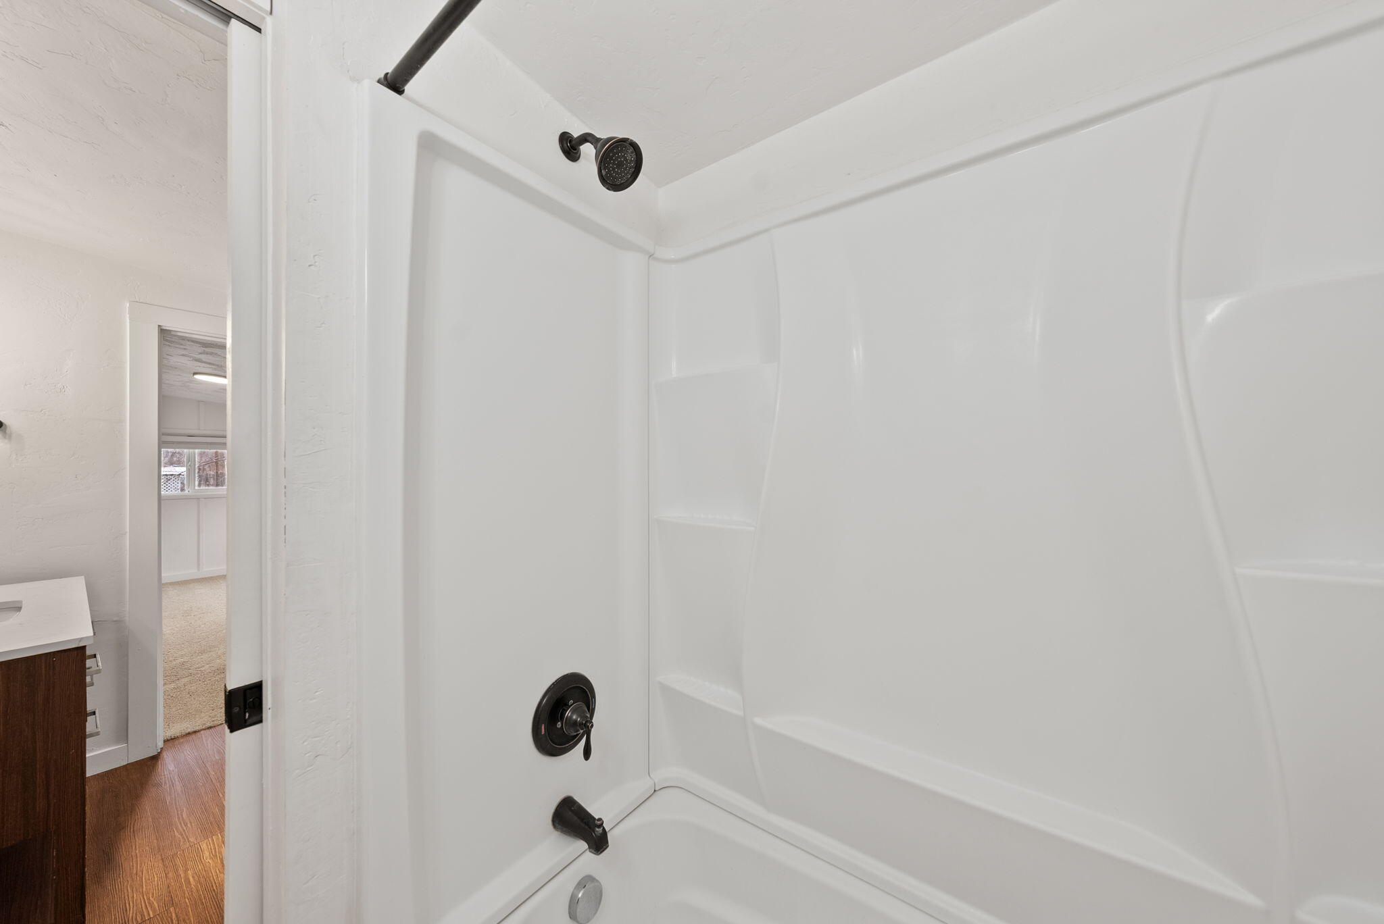
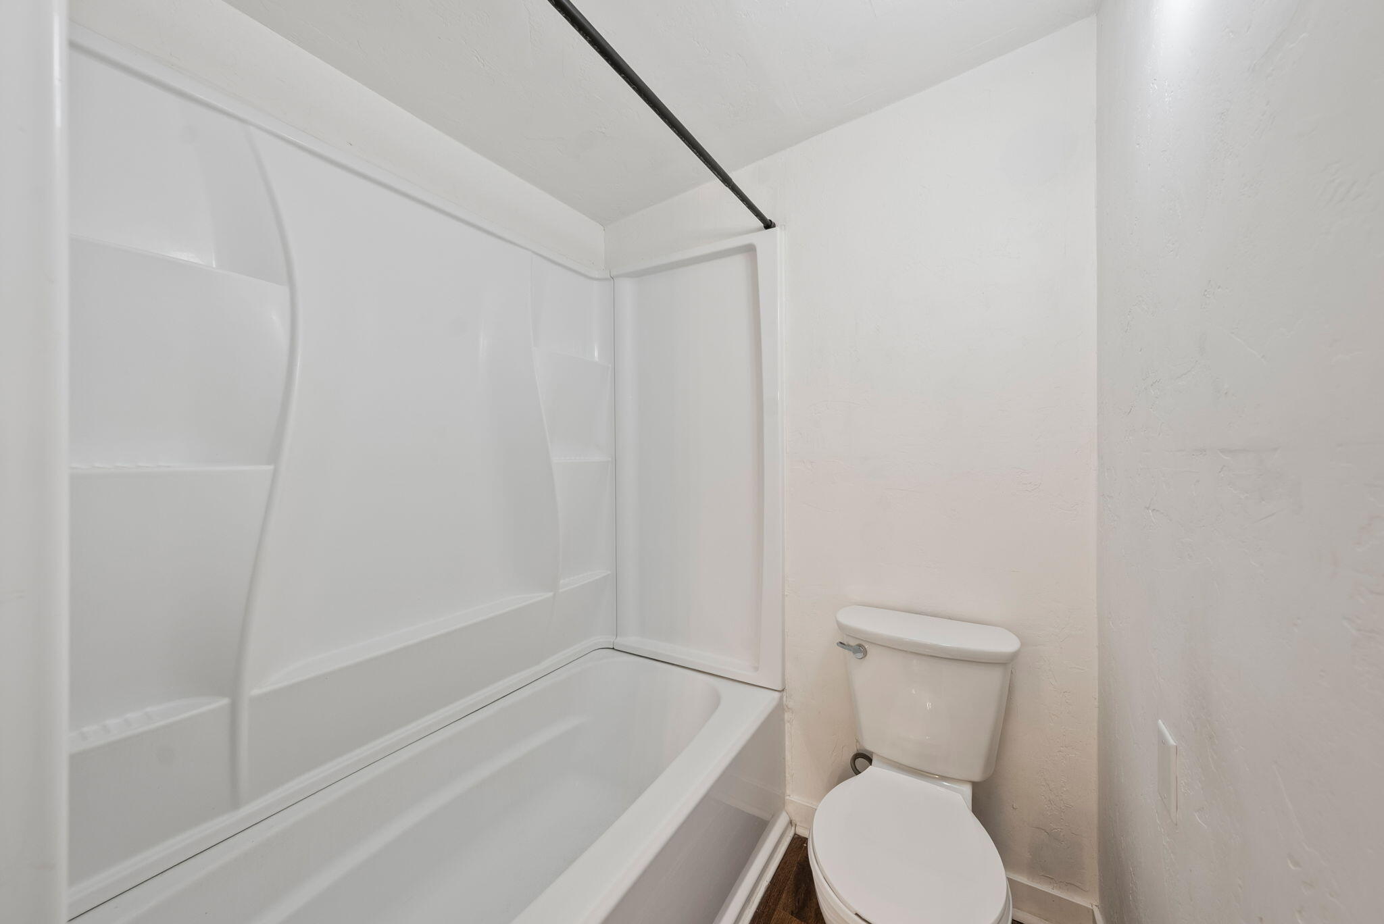
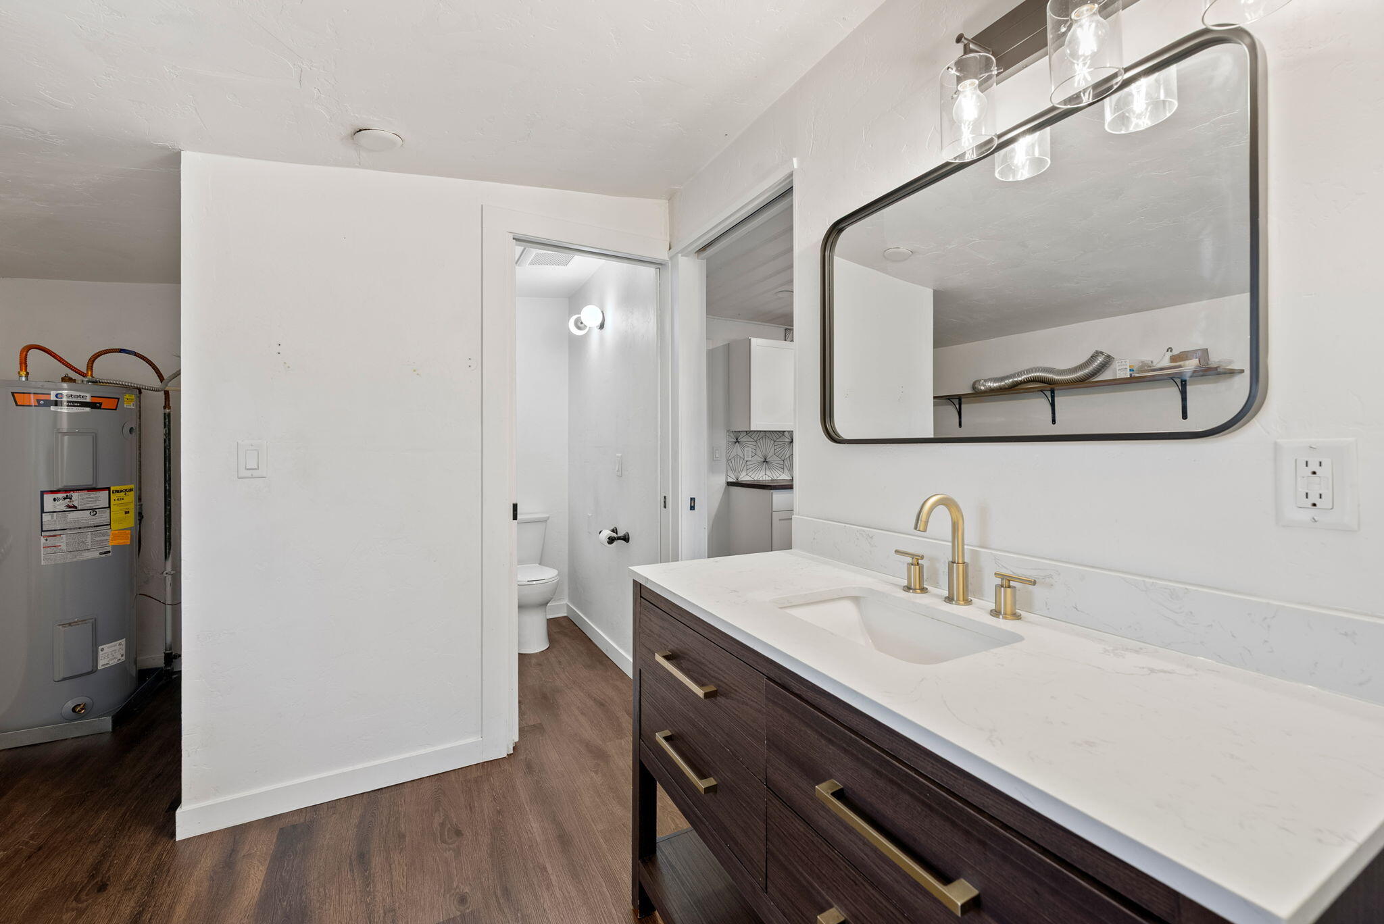
The bathroom has been fully refreshed with a new vanity topped with quartz, LVP flooring, and a new tub and shower surround. Additional upgrades include a 3-year-old ductless mini-split heating and cooling system, updated doors, modern lighting, a new electrical panel, and a 3-year-old water heater.

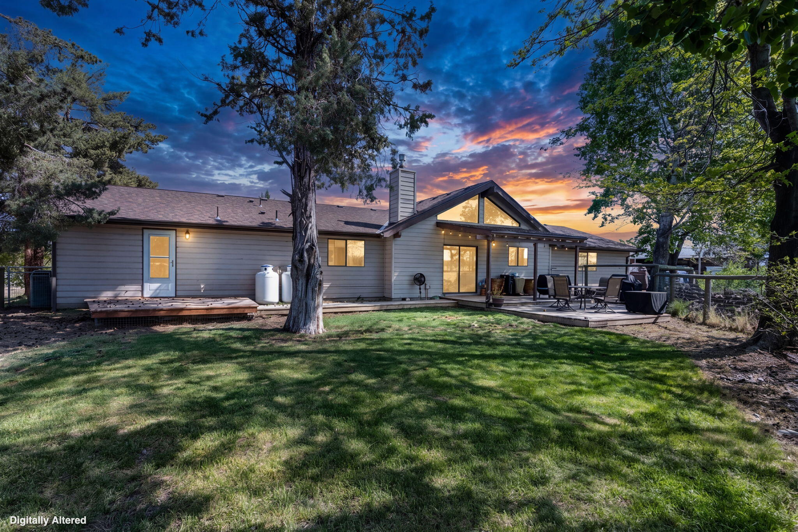
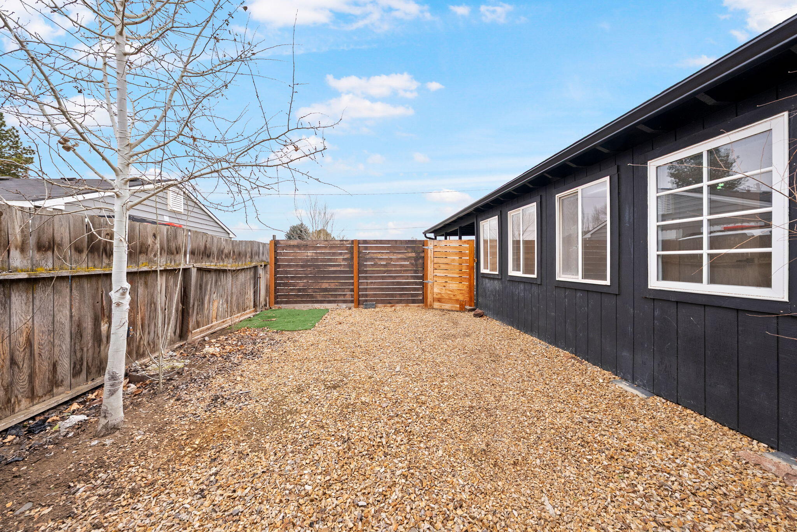
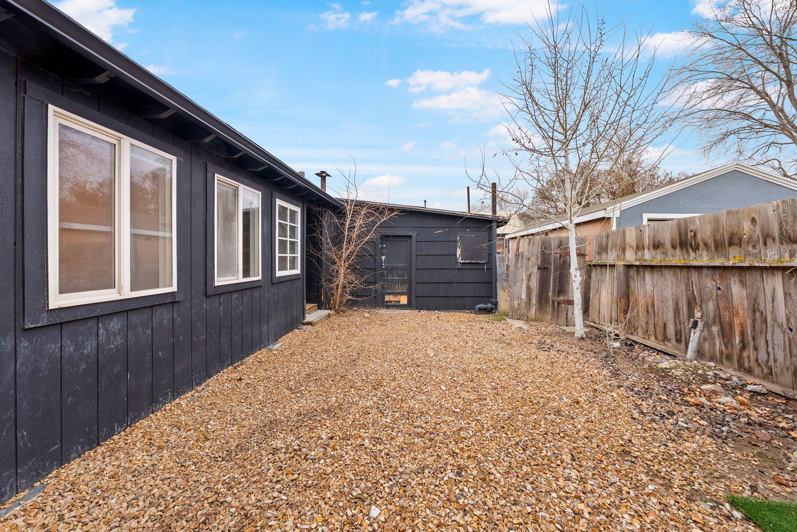
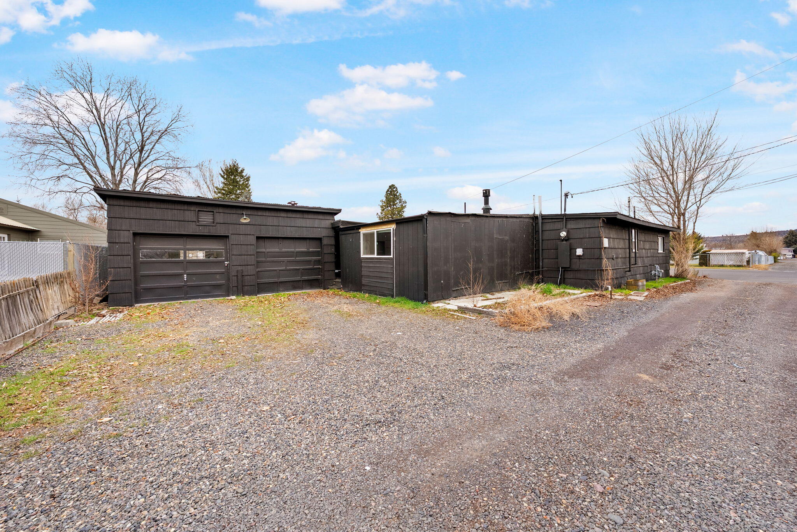
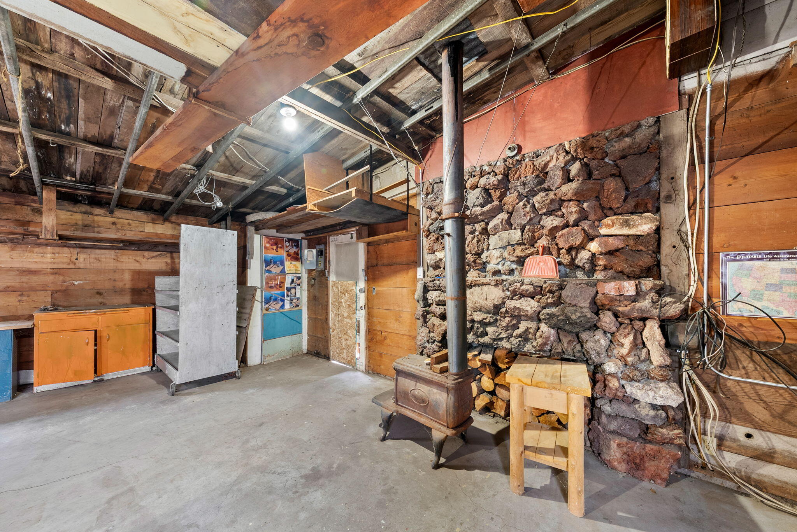
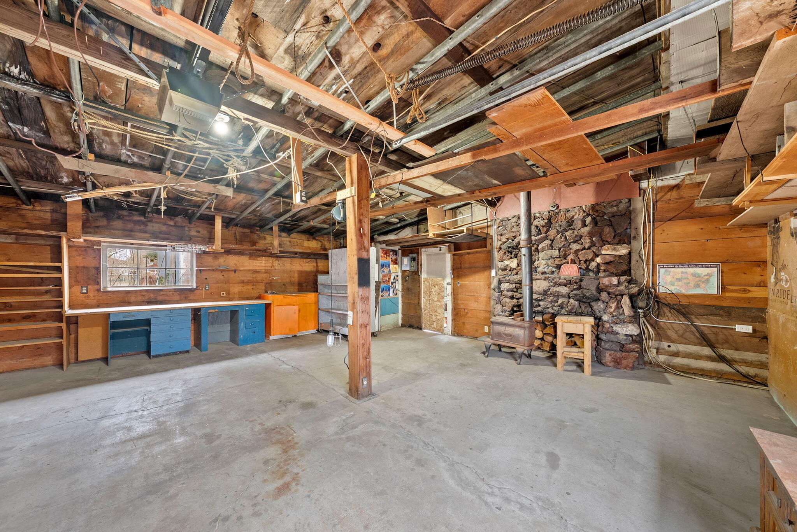
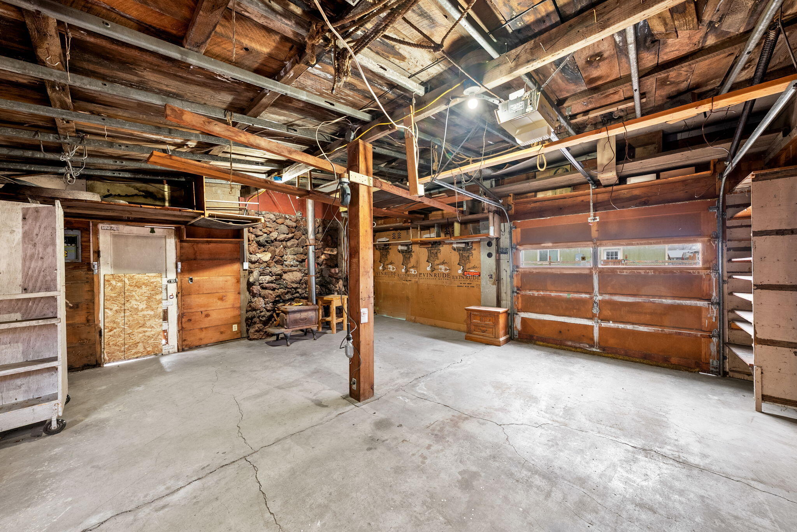
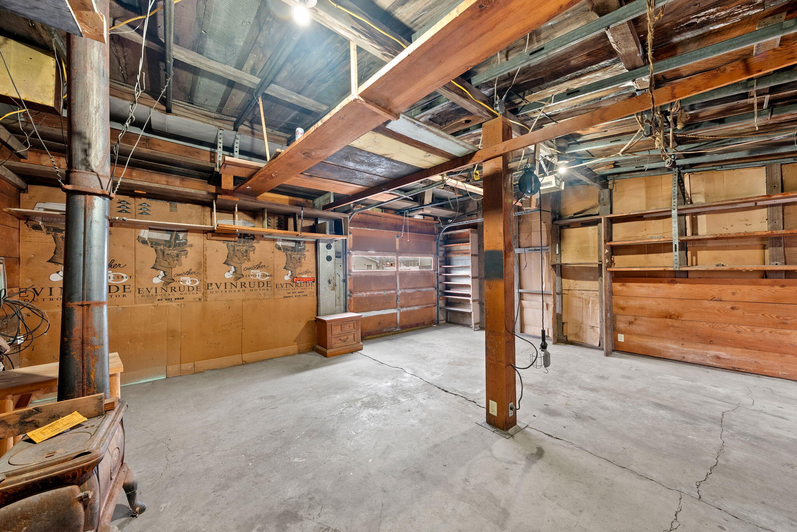
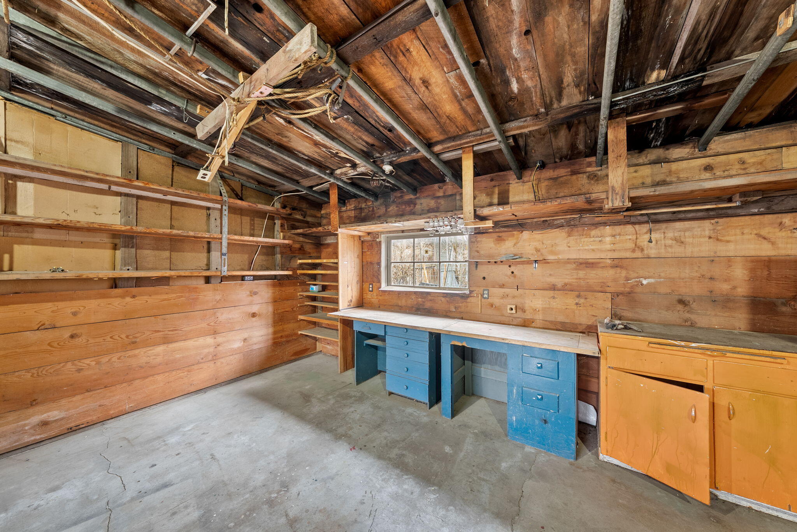
Outside, you'll find a huge detached garage ideal for hobbies, storage, or a workshop along with extra rear parking. The property is does not require mowing or irrigation for low-maintenance living, with space available for a future fenced yard.

Listing broker is the seller.

Share Property

Location

480 SE Dunham Street, Prineville, OR 97754

Status

Sold

Date Sold

April 7, 2026
Jeff Larkin

Jeff Larkin

TITLE

Principal Broker

Property Amenities

Interior
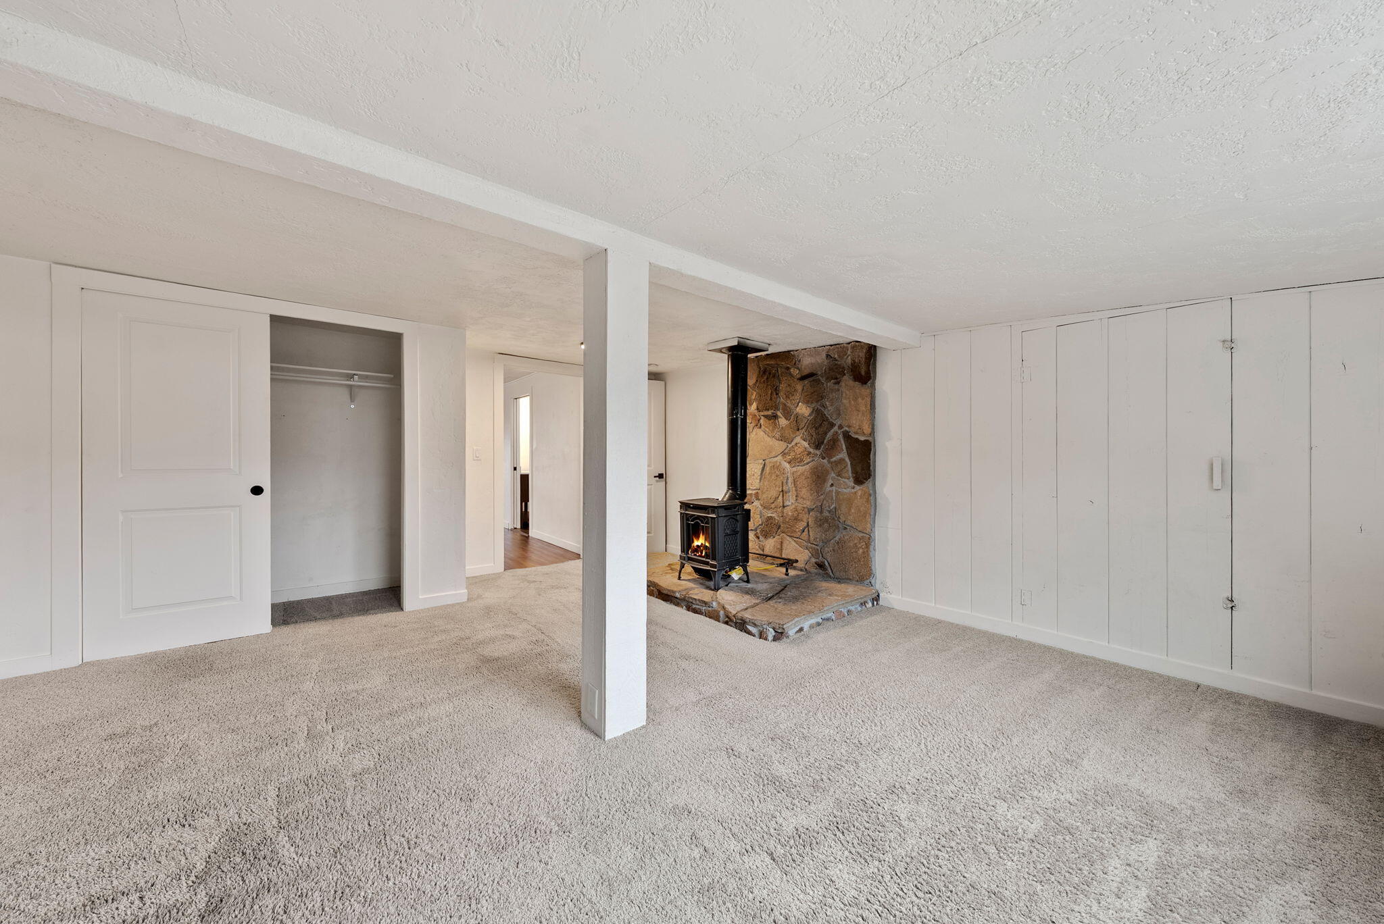
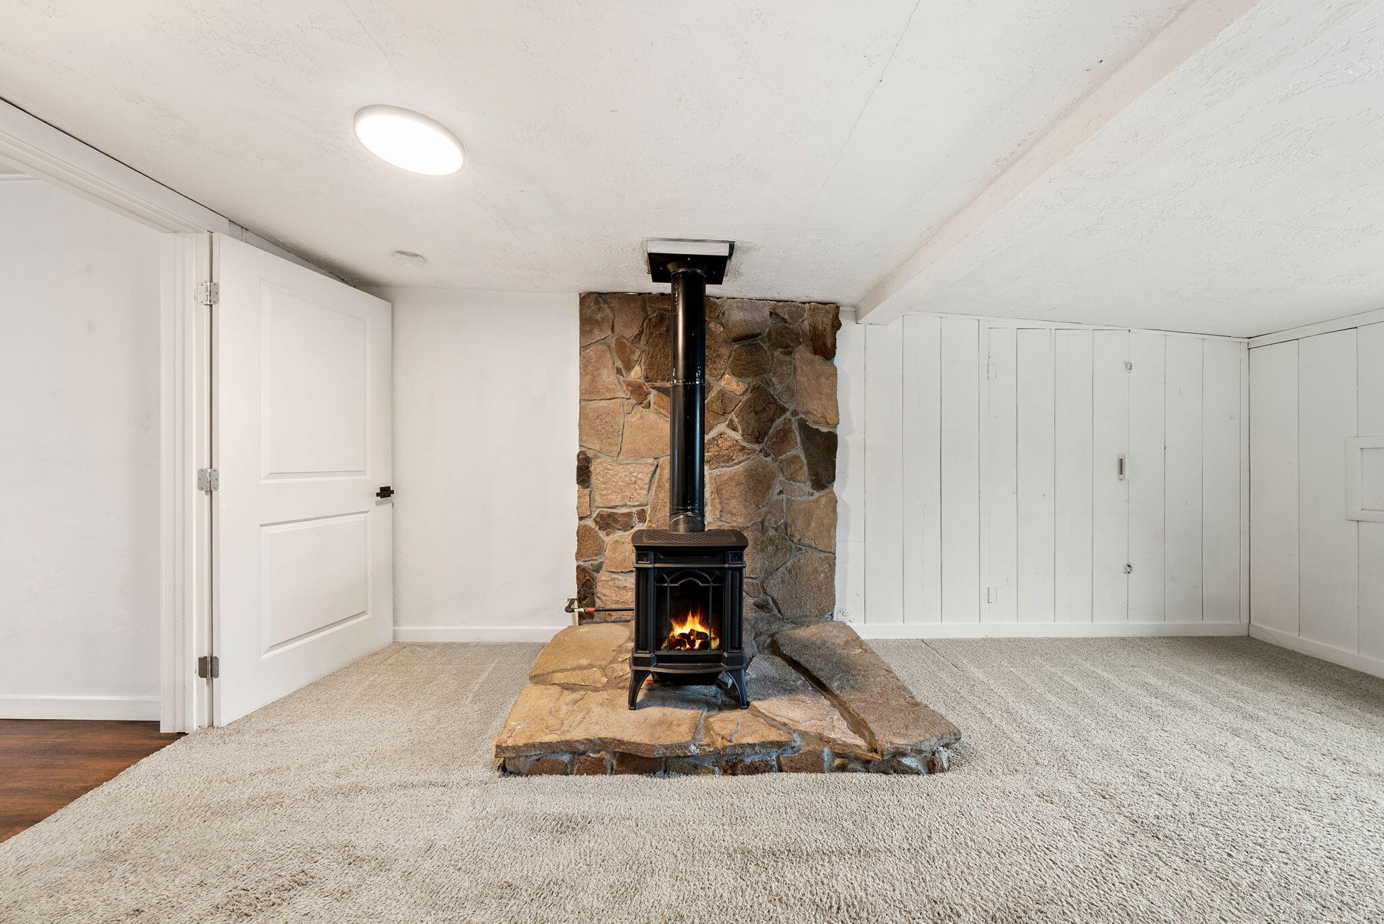
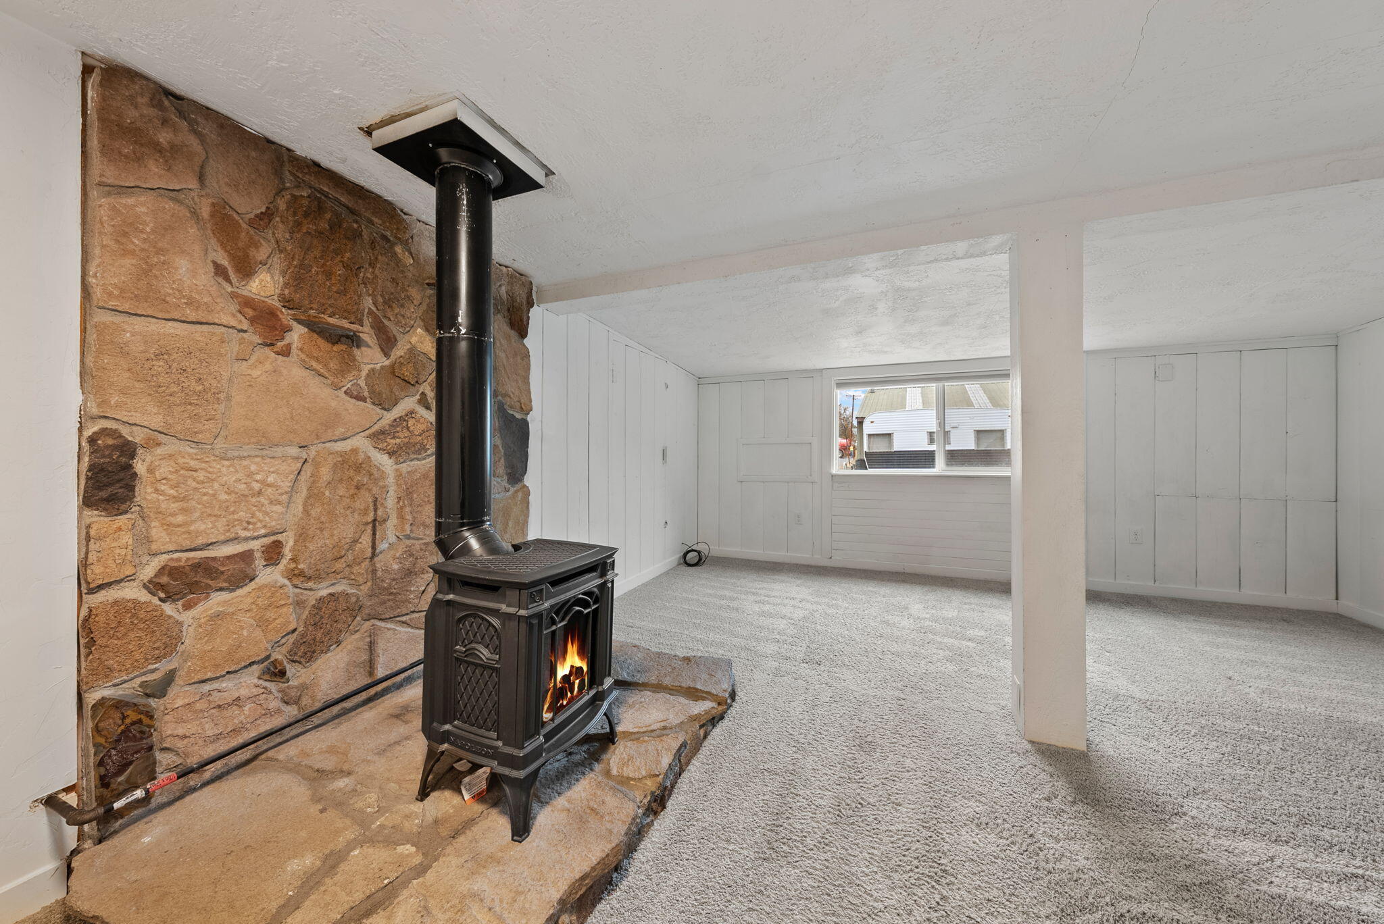
Fireplace Gas, Primary Bedroom
Appliances Dishwasher, Disposal, Dryer, Range, Range Hood, Refrigerator, Washer
Flooring Carpet, Vinyl
Total Bedrooms: 3
Full Bathrooms: 1
Other Interior Features Enclosed Toilet(s), Kitchen Island, Open Floorplan, Primary Downstairs
Area & Lot
Total area 1,250 Sq.Ft.
Lot Area 4,356 Sq.Ft.
Living area 1,250 Sq.Ft.
MLS® ID 220212994
Year Built 1958
High School Crook County High
Middle School Crook County Middle
Elementary School Crooked River Elem
Architecture Styles Traditional
Type Residential
Status Sold
Date Sold April 7, 2026
Exterior
Stories 1
Air conditioning Ductless
Heat type Ductless, Electric, Natural Gas, Wall Furnace
Water Source Public
Garage Space 2.0
Security Features Carbon Monoxide Detector(s), Smoke Detector(s)
Sewer Public Sewer
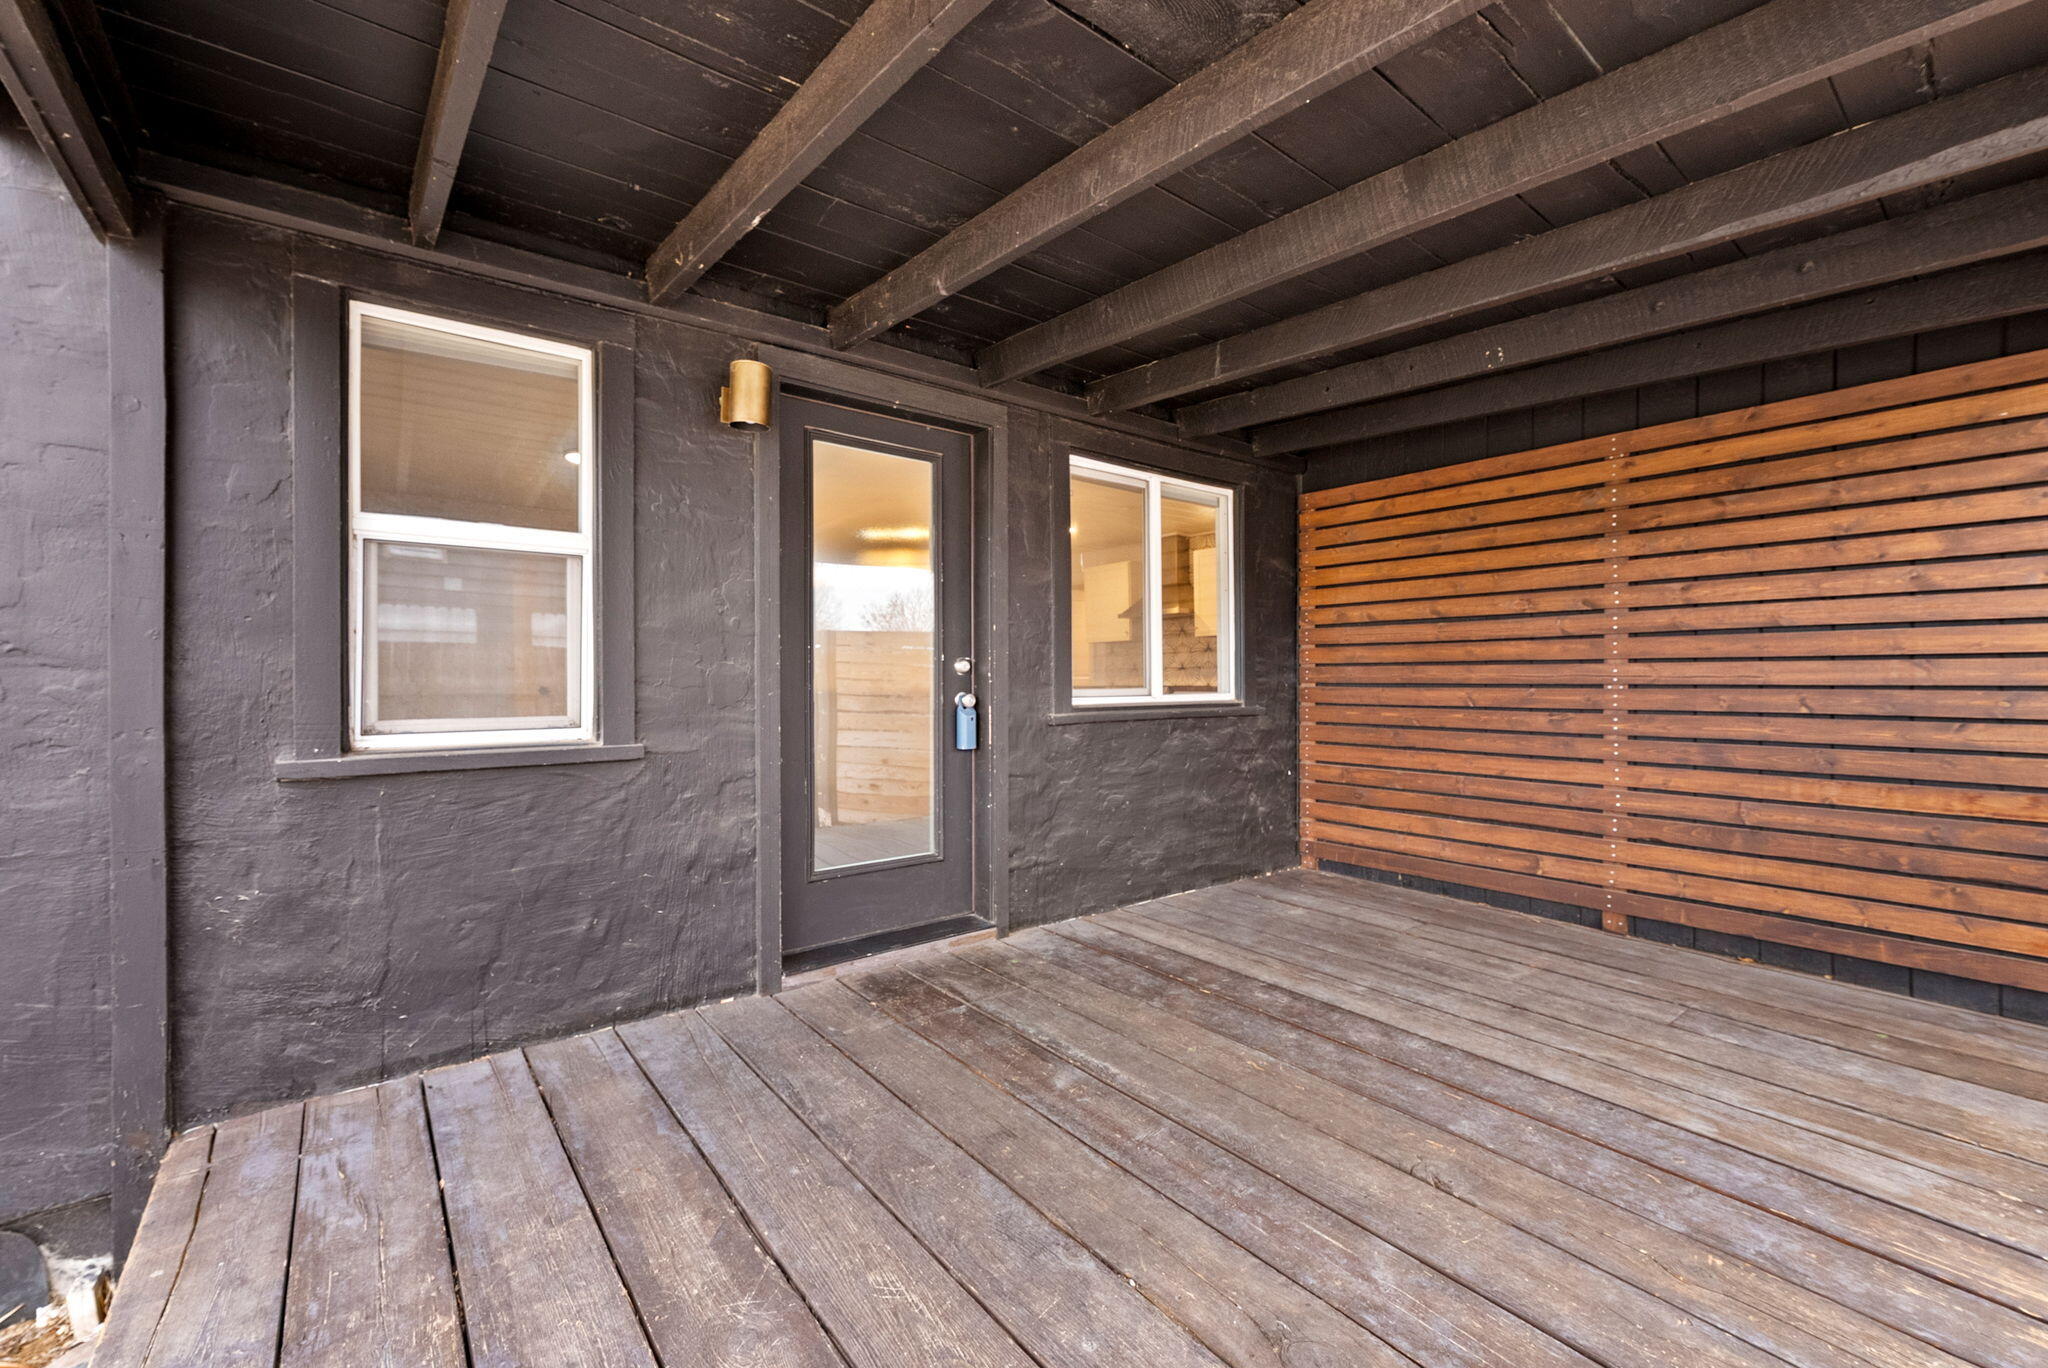
Other Exterior Features Courtyard
Parking Alley Access, Detached, Workshop in Garage
Lot Features Fenced, Landscaped, Level, Xeriscape Landscape
Roof Membrane
Finance
Sales Price $310,000
Real Estate Tax $1,764 yearly

Prineville

Work With Us

Whether you're buying a home, selling a property, or exploring agricultural or commercial real estate, Jeff Larkin Realty is here to help. We combine local knowledge, practical expertise, and a down-to-earth approach to make the process easier to navigate. With our team by your side, you'll receive thoughtful guidance, clear communication, and support built around your goals.